
Just Listed
Address
1560 Greenlawn Road, Paoli, PA
Price
$ 799,500
Property Attributes
- MLS#PACT2135510
- TypeSingle Family
- Listing Status ACTIVE
- CountyCHESTER
- CityPaoli
- AreaEasttown Twp
- Zip19301
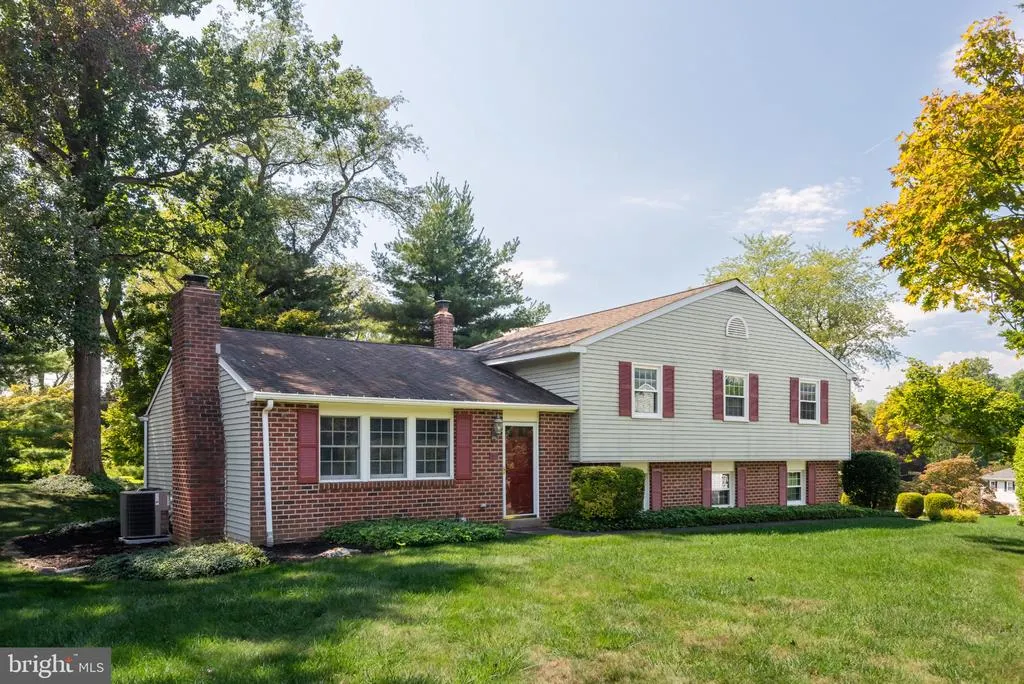
- StyleSplit Level
- Year Built1961
- Taxes$ 7998
- Price$ 799,500
- Bedrooms4
- Full Bathrooms2
- Half Bathrooms1
- Sqr Footage1940
- Lot Size1 Acres
Data Source:
Bright MLS
Property Description
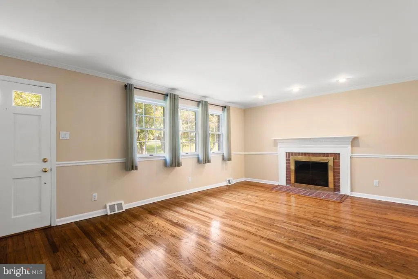
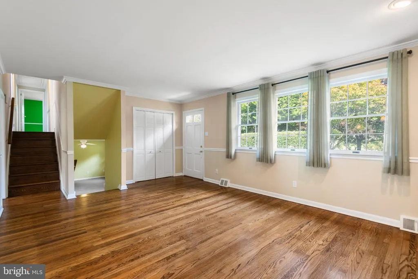
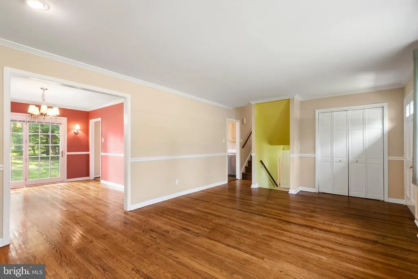
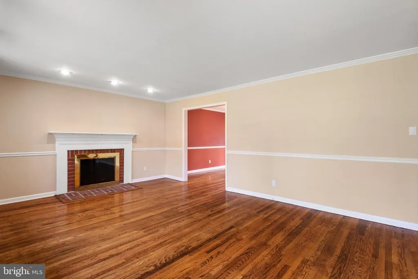
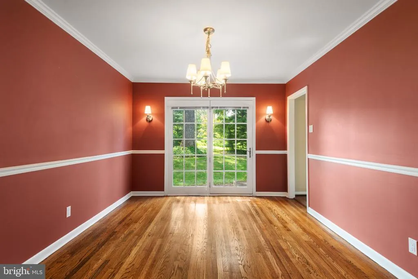
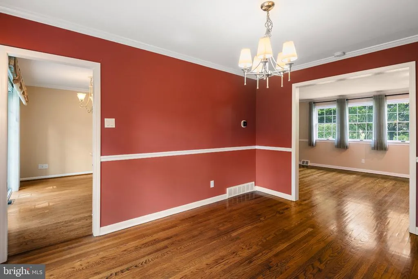
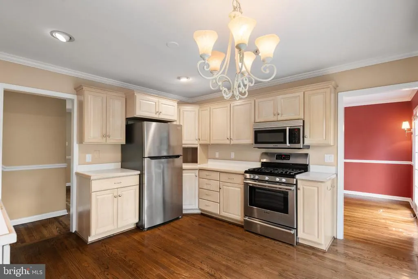
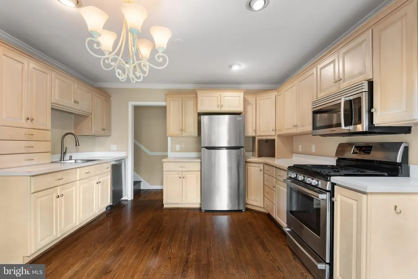
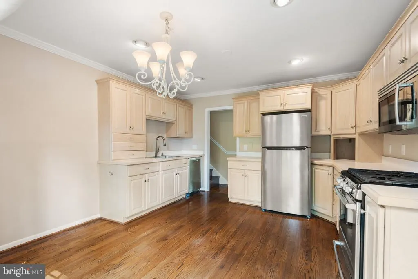
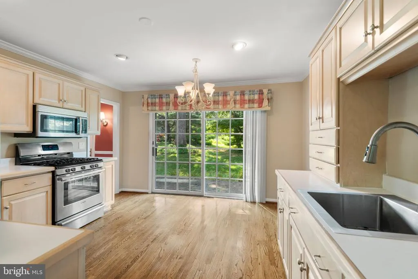
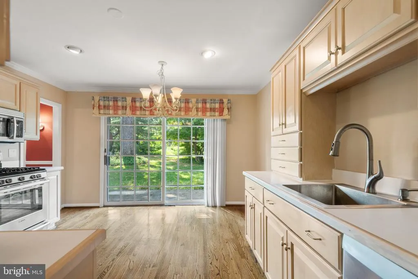
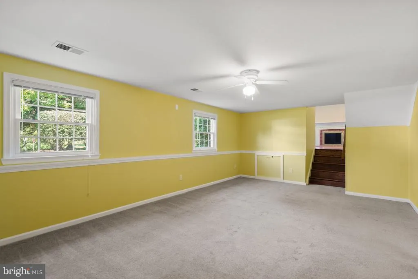
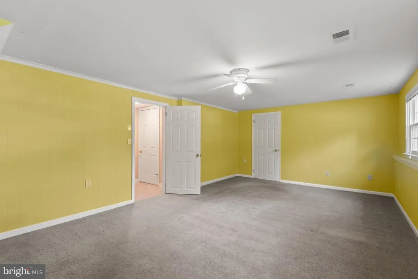
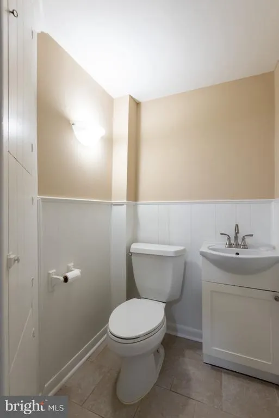
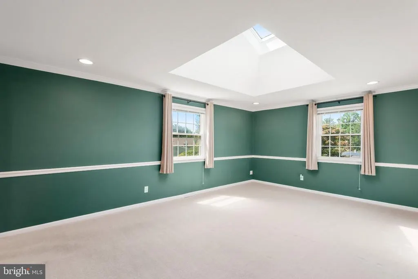
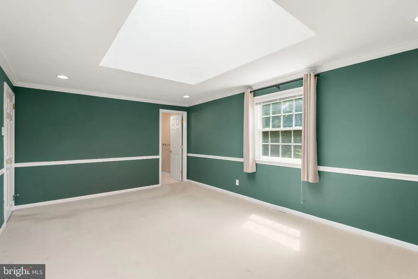
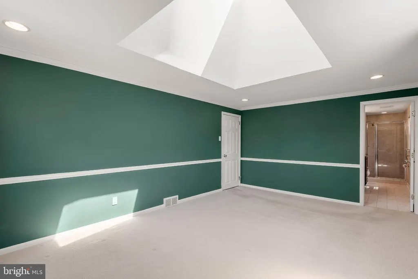
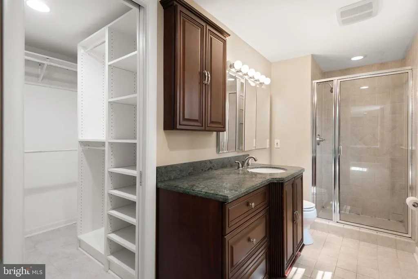
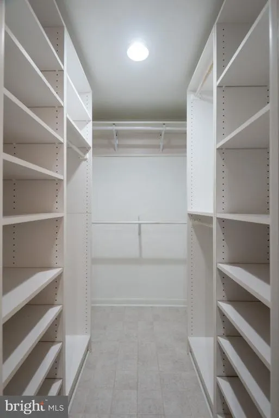
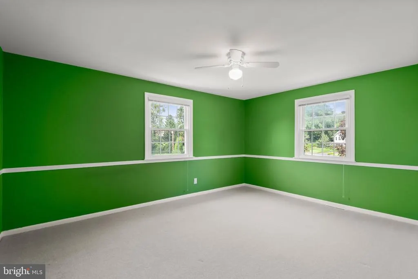
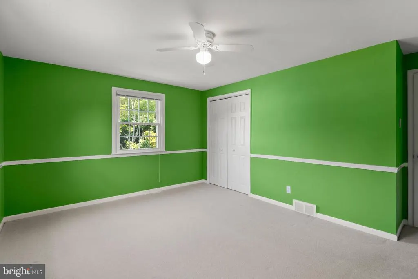
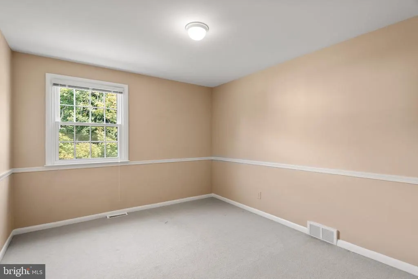
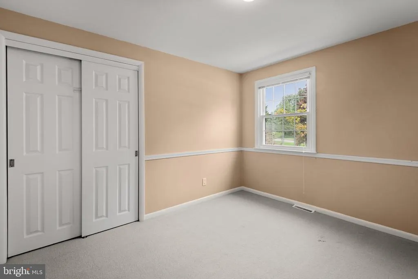
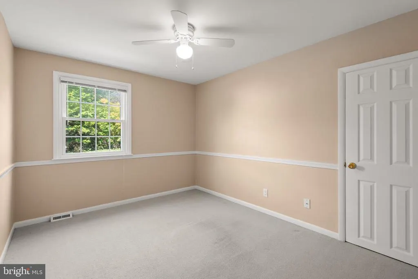
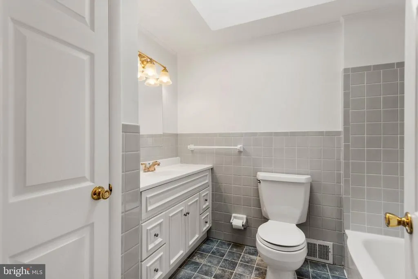
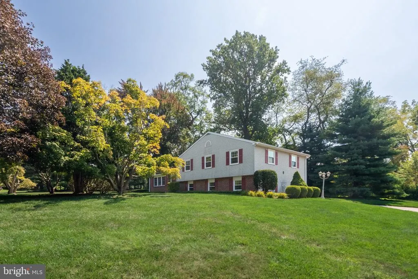
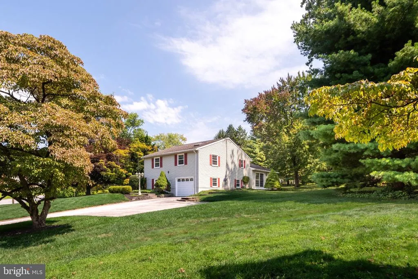
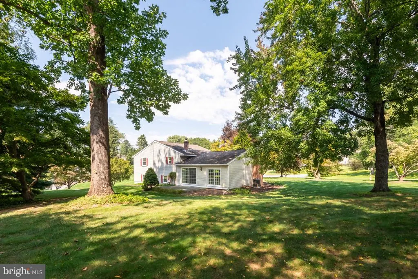
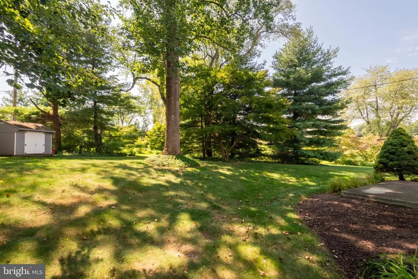
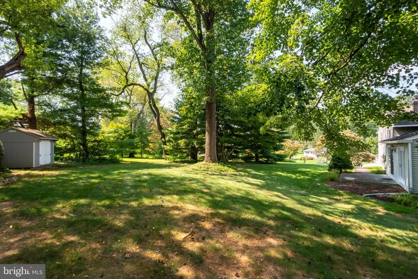
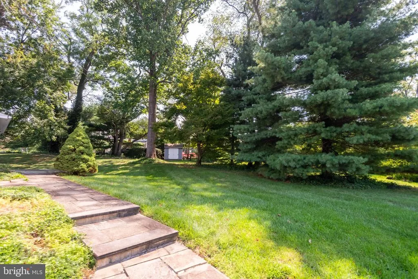
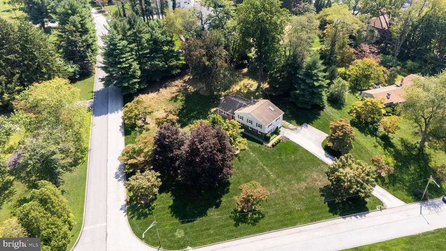
Welcome to 1560 Greenlawn Road, a fantastic four-bedroom, two-and-a-half-bath home set on a beautiful one-acre corner lot in Paoli, within the top-ranked Tredyffrin-Easttown School District. Lovingly maintained and in immaculate condition, this terrific home offers three nicely finished living levels, spacious rooms and a fantastic setting. The main level features a generously sized living room and dining room, both highlighted by gleaming hardwood flooring. Sliding glass doors from the dining room open to the rear grounds. The spacious eat-in kitchen offers raised-panel cabinetry, plenty of cabinet and counter space, stainless steel appliances and sliding glass doors providing access to the patio. The second level is home to the spacious owners suite, featuring a large skylight, a walk-in closet with custom built-ins and a private owners bathroom with tile flooring, a granite-topped vanity and tiled shower. Three additional generously sized bedrooms are serviced by a hall bathroom with a skylight, tile flooring and a tub/shower combination. The nicely finished lower level offers a wonderful family room plus a versatile bonus room that could easily serve as a home office, gaming center, exercise room or whatever suits your needs. A powder room, utility/laundry room with washer and dryer hookups and direct access to the one-car garage complete this level. Outside, the patio overlooks the expansive rear grounds and provides the ideal spot for grilling, dining al fresco, relaxing and entertaining. The one-acre corner property offers plenty of room to enjoy the outdoors and adds to the special setting of this terrific home. Immaculate condition, gleaming hardwood floors, three finished living levels, tremendous flexibility and a beautiful one-acre property all come together to make 1560 Greenlawn Road a very special place to call home. Located in Paoli in the heart of the Main Line, the home is convenient to the shops, restaurants and trains of Paoli, as well as the Paoli Amtrak/SEPTA station, King of Prussia, Valley Forge National Park, Wilson Farm Park and all that the Main Line has to offer. A tremendous opportunity to own a beautifully maintained home in the award-winning Tredyffrin-Easttown School District. This is the one youve been waiting for. Welcome home!
| Elementary School | Middle School | High School |
|---|---|---|
| Beaumont Elementary School | T E Middle | Conestoga High School |
| Price History | |
|---|---|
| 9/10/2026 | Listed $799,500 |
General Features
| Living Area | 1940 |
|---|---|
| Sewer | Public Sewer |
| Heating | Forced Air |
| Cooling | Central A/C |
| Possession | Negotiable |
| Zoning | R10 |
| Garage Spaces | 1.00 |
| Architectural Style | Split Level |
| Construction Materials | Brick |
| School District | TREDYFFRIN-EASTTOWN |
| Year Built | 1961 |
| Levels | 3 |
| Tax Year | 2026 |
| Ownership | Fee Simple |
| Cool Fuel | Electric |
| Accessibility | None |
| County | CHESTER |
| New Construction | No |
| Property Type | Residential |
| HOA | No |
| Subdivision Name | NONE AVAILABLE |
| Garage Y/N | Yes |
| Water Access Y/N | No |
| Other Structures | Above Grade,Below Grade |
| Full Baths | 2 |
| Status | ACTIVE |
| Directions | From Lancaster Ave and Rt. 252,head south on 252,turn onto Greenlawn Rd |
| City | PAOLI |
| Senior Community Y/N | No |
| MLS Area | Easttown Twp (10355) |
| Lot Size Units | Square Feet |
| Lot Size Square Feet | 43560.00 |
| Tax Assessed Value | 194320.0 |
| Tax Annual Amount | 7998.0 |
| Property Condition | Excellent |
| Structure Type | Detached |
| Condo/Coop Association fee Y/N | No |
| Bathrooms Count Main Level | 0.00 |
| Price Per Sq Ft Total AG | 519.16 |
| Vacation Rental Y/N | No |
| Total SQFT | 1940 |
| Standard Status | Active |
| Year Built Source | Assessor |
| Tax Lot | 0001 |
Interior Features
| Heating Fuel | Natural Gas |
|---|---|
| Basement | Fully Finished |
| Total Fireplaces | 1 |
| Hot Water | Natural Gas |
| Basement (Y/N) | Yes |
| Heating Y/N | Yes |
| Fireplace Y/N | Yes |
| Above Grade Finished Area | 1540 |
| Half Baths | 1 |
| Central Air Y/N | Yes |
| Total Bedrooms | 4 |
| Below Grade Finished Area | 400 |
| Below Grade Finished Area Unit Type | Square Feet |
| LivingAreaSource | Assessor |
| Below Grade Finished Area Source | Assessor |
| Bedrooms Count All Upper Levels | 4 |
| Bedrooms Count Upper Level 1 | 4 |
| Bathrooms Half Lower Level 1 | 1 |
| Bathrooms Half All Lower Levels | 1 |
| Bathrooms Full Upper Level 1 | 2 |
| Bathrooms Full All Upper Levels | 2 |
| Bathrooms Count Upper Level 1 | 2.00 |
| Bathrooms Count Lower Level 1 | 1.00 |
| Bathrooms Count All Upper Levels | 2 |
| Bathrooms Count All Lower Levels | 1 |
| Above Grade Finished Area Source | Assessor |
| Above Grade Finished Area Unit Type | Square Feet |
| Total Baths | 3 |
Exterior Features
| Pool | No Pool |
|---|---|
| Water Source | Public |
| Inclusions | refrigerator |
| Total Parking Spaces | 7 |
| Garage Features | Inside Access |
| Type of Parking | Attached Garage,Driveway |
| Foundation Details | Concrete Perimeter |
| Water View Y/N | No |
| Lot Size Acres | 1.00 |
| Lot Size Source | Assessor |
| Waterfront Y/N | No |
| Land Assessed Value | 69110.00 |
| Navigable Water Y/N | No |
| Water Oriented Y/N | No |
| # of Attached Garage Spaces | 1 |
Amenities
- Foreclosure
- Views
- Short Sale
- New Construction
- Adult 55+
- Lease To Own
- No HOA Fees
- Furnished
- Primary On Main
- Air Conditioning
- Seller Finance
- Green
- Fixer Upper
- Horse
- Golf
- Fireplace
- Deck
- Garage
- Basement
- Pool
Property vs Single Family Average in 19301
Price
Taxes
Year Built
 © BRIGHT, All Rights Reserved
