
Address
175 Cedar Lane, Chester Springs, PA
Price
$ 1,995,000
Property Attributes
- MLS#PACT2134992
- TypeSingle Family
- Listing Status ACTIVE
- CountyCHESTER
- CityChester Springs
- AreaWest Vincent Twp
- NeighborhoodWest Vincent
- Zip19425
- StyleFarmhouse/National Folk
- Year Built1850
- Taxes$ 9023
- Price$ 1,995,000
- Bedrooms4
- Full Bathrooms2
- Half Bathrooms1
- Sqr Footage3166
- Lot Size26 Acres
Data Source:
Bright MLS
Property Description
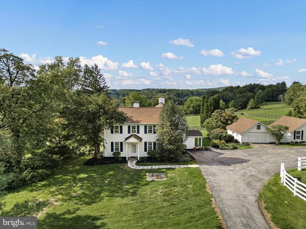
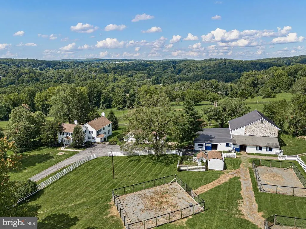
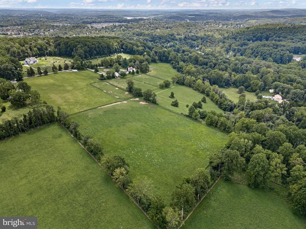
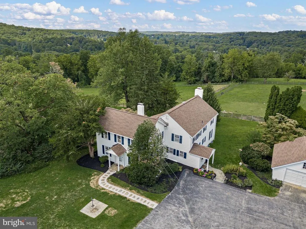
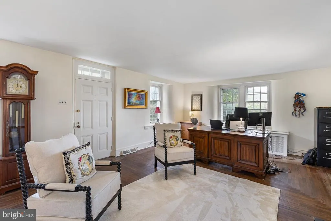
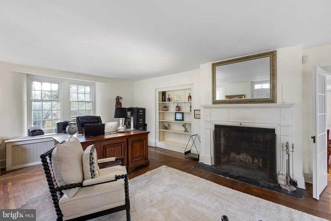
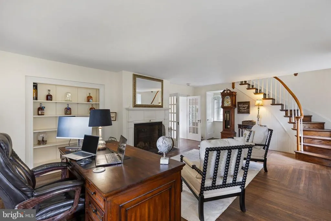
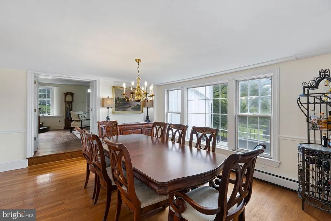
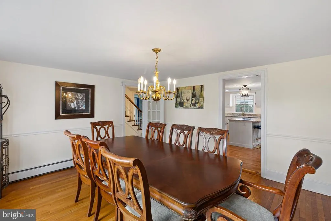
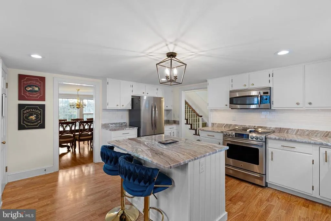
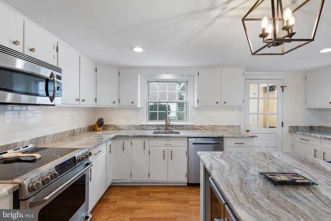
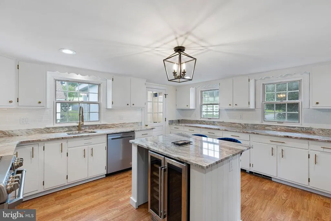
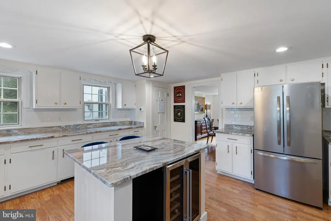
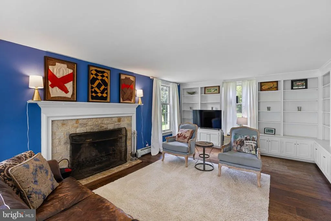
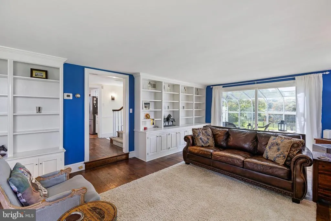
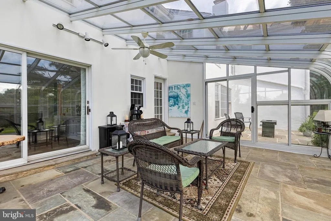
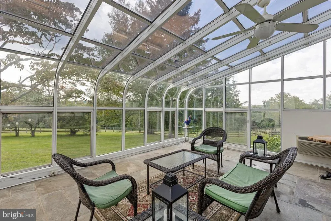
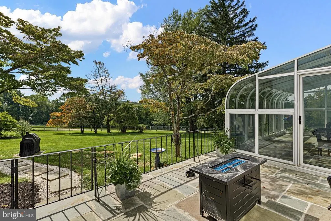
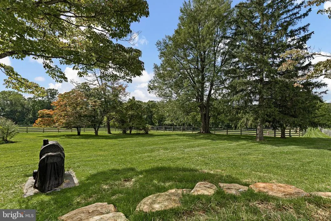
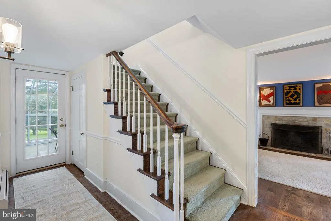
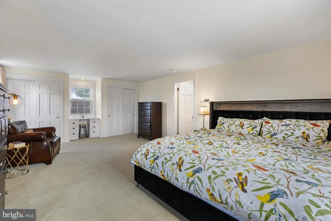
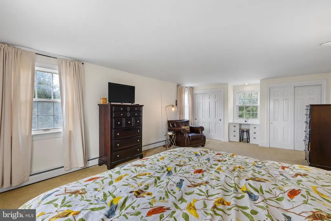
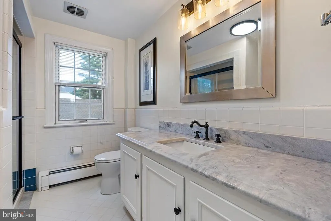
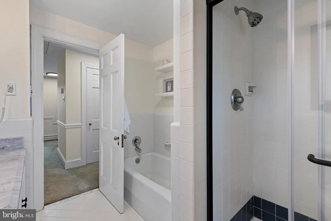
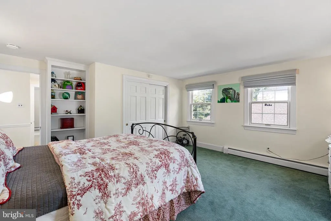
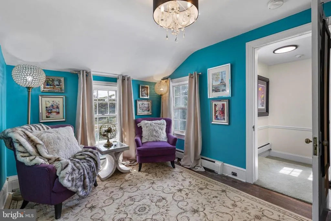
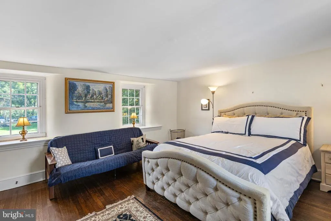
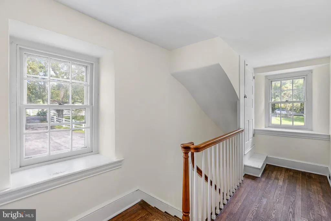
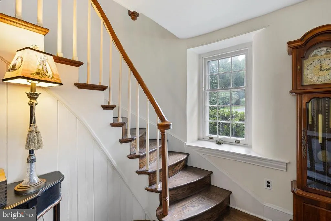
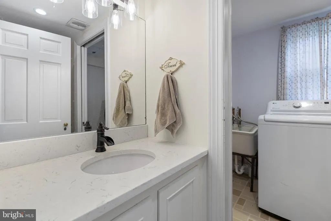
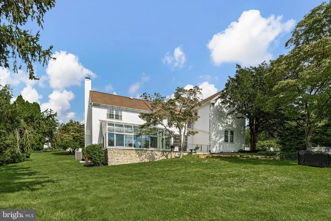
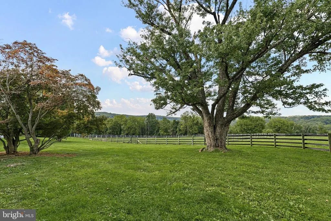
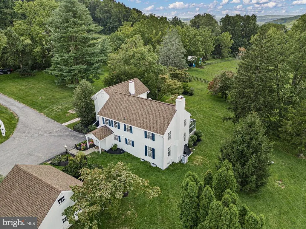
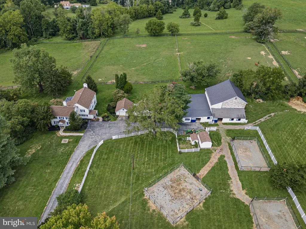
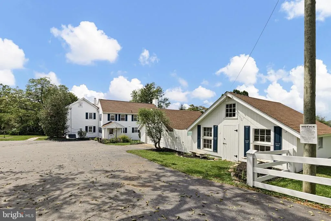
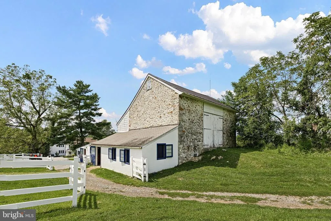
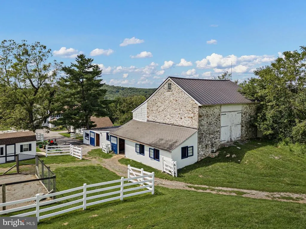
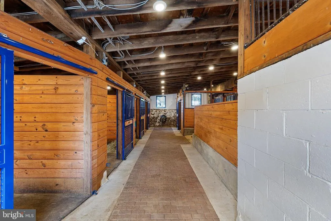
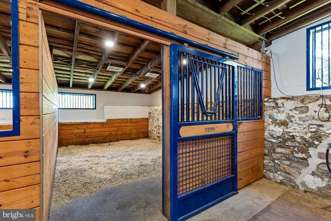
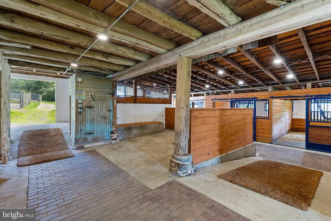
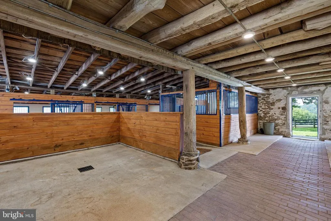
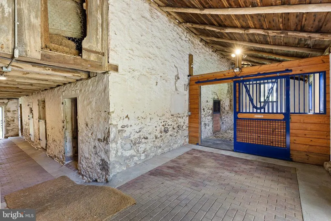
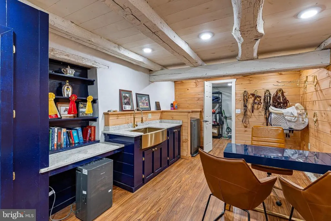
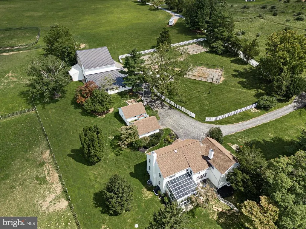
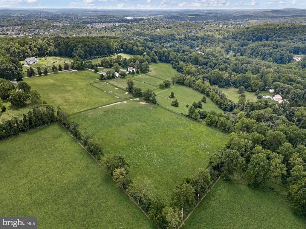
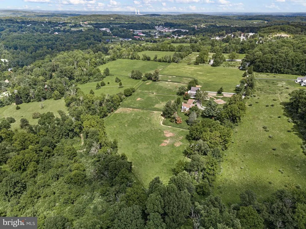
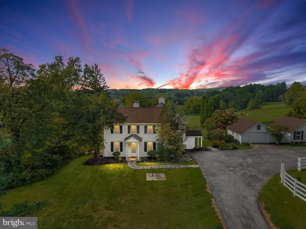
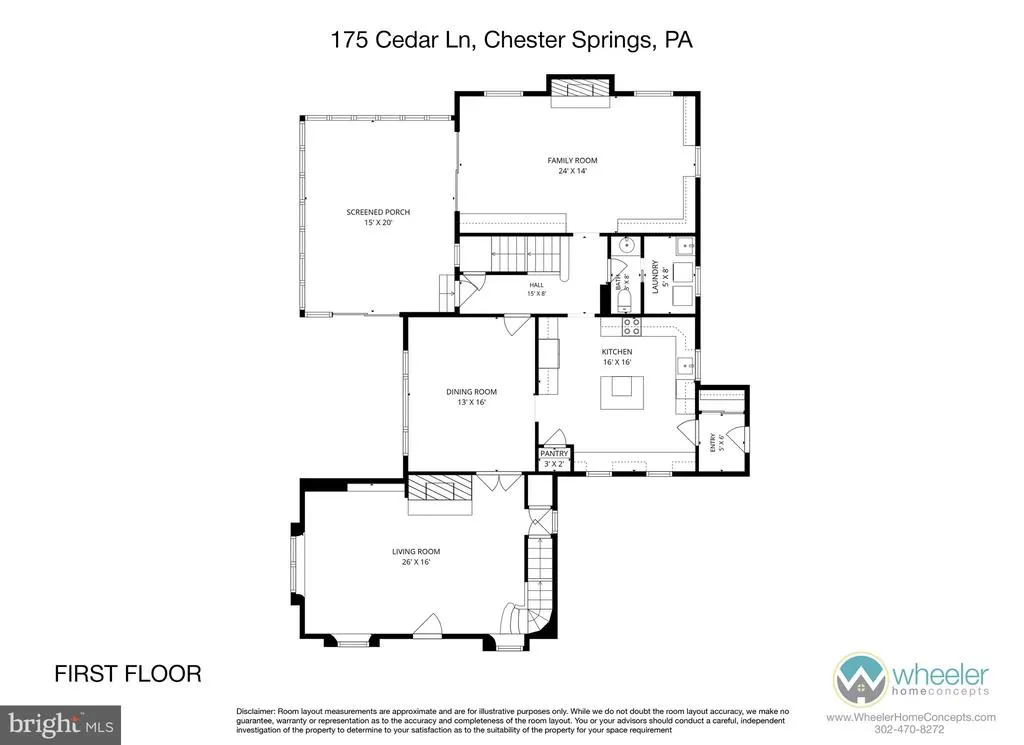
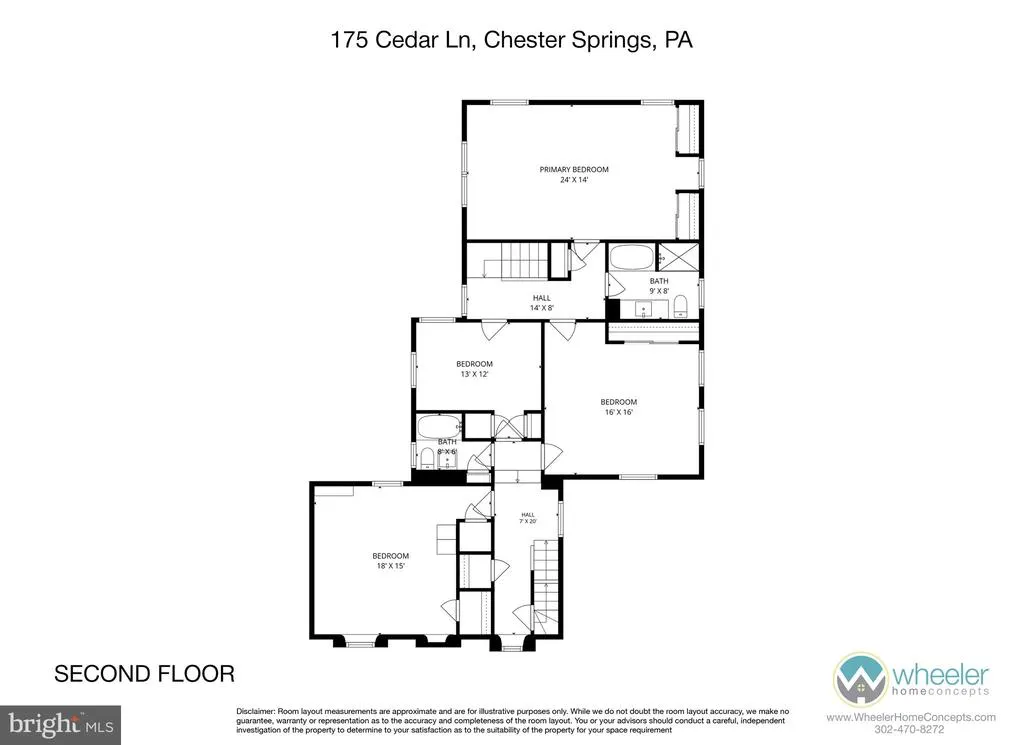
Nestled on 26 picturesque acres in the heart of sought-after Chester Springs, this exceptional equestrian estate offers a rare blend of historic charm, modern updates, and outstanding equestrian facilities. Tucked away at the end of a peaceful country lane, the circa-1850 farmhouse enjoys breathtaking views of rolling countryside, lush paddocks, and grazing horses. A stone walkway leads to the welcoming front entrance and into the original section of the home, where timeless character abounds with deep windowsills, built-in shelving, and a cozy wood-burning fireplace in the formal living room. The home flows effortlessly into a sun-filled dining room highlighted by a wall of windows framing panoramic farm views. The recently updated kitchen is designed for both everyday living and entertaining, featuring granite countertops, freshly painted cabinetry, a center island with open shelving, wine refrigerator, and convenient mudroom entry. Adjacent to the kitchen, the inviting family room offers custom built-ins, a second wood-burning fireplace, and sliding glass doors leading to a four-season sunroom that beautifully captures the surrounding landscape. Step outside to the patio and enjoy the tranquility of country living. The first floor also includes a laundry room and half bath. Upstairs, the spacious primary suite features an adjoining bath, accompanied by three additional bedrooms and a hall bath. A second staircase provides convenient access to the main level. Equestrians will appreciate the thoughtfully designed 8-stall barn, complete with oversized stalls, a new wash stall, tack room, and feed room. Currently configured as a breeding operation, the farm includes five fenced paddocks with automatic waters, two run-in sheds, and newer vinyl fencing throughout for safety and ease of maintenance. Three dry-lot paddocks provide an ideal space for rehab or specialized turnout needs. New Upgrades and Updates from 2017-2026! Farm offers a Diesel Generator! Surrounded by scenic countryside and protected woodlands, the property offers exceptional privacy and a level area well-suited for the arena of your choice. Located just minutes from Ludwig's Corner, shopping, dining, and major transportation routes, this remarkable farm presents a rare opportunity to own a premier Chester County equestrian property and continue its legacy for generations to come.
| Price History | |
|---|---|
| 9/3/2026 | Listed $1,995,000 |
General Features
| Living Area | 3166 |
|---|---|
| Sewer | On Site Septic |
| Heating | Hot Water,Zoned |
| Cooling | Ceiling Fan(s),Central A/C |
| Possession | Negotiable |
| Appliances | Built-In Range,Dishwasher,Dryer,Oven/Range - Electric,Washer,Water Heater |
| Zoning | R2 |
| Garage Spaces | 2.00 |
| Patio/Porch Features | Patio(s),Screened |
| Architectural Style | Farmhouse/National Folk |
| Construction Materials | Stone,Stucco |
| School District | OWEN J ROBERTS |
| Exclusions | Farm Name,Sign & Sign Post |
| Year Built | 1850 |
| Electric | 200+ Amp Service |
| View | Garden/Lawn,Panoramic,Pasture,Scenic Vista,Trees/Woods |
| Levels | 2 |
| Tax Year | 2026 |
| Ownership | Fee Simple |
| Cool Fuel | Electric |
| Accessibility | None |
| County | CHESTER |
| New Construction | No |
| Property Type | Residential |
| HOA | No |
| Subdivision Name | WEST VINCENT |
| Garage Y/N | Yes |
| Water Access Y/N | No |
| Other Structures | Above Grade,Below Grade |
| Full Baths | 2 |
| Status | ACTIVE |
| Directions | From Rte. 401: South on Rte. 100,Pottstown Pike,to Right on Cedar Lane,to the last property on the Right. |
| City | CHESTER SPRINGS |
| Disclosures | None |
| Senior Community Y/N | No |
| MLS Area | West Vincent Twp (10325) |
| Lot Size Units | Square Feet |
| Lot Size Square Feet | 1132560.00 |
| Tax Assessed Value | 201840.0 |
| Tax Annual Amount | 9023.0 |
| Home Warranty Y/N | No |
| Property Condition | Excellent |
| Structure Type | Detached |
| Condo/Coop Association fee Y/N | No |
| Bathrooms Count Main Level | 1.00 |
| Price Per Sq Ft Total AG | 630.13 |
| Acceptable Financing | Cash,Conventional |
| Additional Parcels Y/N | No |
| Historic Y/N | No |
| Lease Considered Y/N | No |
| Vacation Rental Y/N | No |
| Virtual Tour | https://bcove.video/4xgKgLH |
| Total SQFT | 3166 |
| Standard Status | Active |
| Year Built Source | Assessor |
| Tax Lot | 0040 |
| Association Recreation Fee | No |
Interior Features
| Interior Amenities | Additional Stairway,Bathroom - Stall Shower,Bathroom - Tub Shower,Built-Ins,Carpet,Ceiling Fan(s),Dining Area,Floor Plan - Traditional,Formal/Separate Dining Room,Kitchen - Country,Kitchen - Eat-In,K |
|---|---|
| Heating Fuel | Oil |
| Basement | Interior Access,Outside Entrance,Unfinished |
| Flooring | Carpet,Hardwood,Tile/Brick |
| Total Fireplaces | 2 |
| Fireplace Features | Mantel(s),Wood,Stone |
| Hot Water | Electric |
| Basement (Y/N) | Yes |
| Heating Y/N | Yes |
| Fireplace Y/N | Yes |
| Above Grade Finished Area | 3166 |
| Half Baths | 1 |
| Central Air Y/N | Yes |
| Total Bedrooms | 4 |
| Room Type | Living Room,Dining Room,Primary Bedroom,Bedroom 2,Bedroom 3,Bedroom 4,Kitchen,Family Room,Laundry,Mud Room,Bathroom 1,Bathroom 2,Half Bath,Screened Porch |
| Below Grade Finished Area Unit Type | Square Feet |
| LivingAreaSource | Assessor |
| Laundry Type | Has Laundry,Main Floor,Washer In Unit,Dryer In Unit |
| Below Grade Finished Area Source | Assessor |
| Bedrooms Count All Upper Levels | 4 |
| Bedrooms Count Upper Level 1 | 4 |
| Bathrooms Half Main Level | 1 |
| Bathrooms Full Upper Level 1 | 2 |
| Bathrooms Full All Upper Levels | 2 |
| Bathrooms Count Upper Level 1 | 2.00 |
| Bathrooms Count All Upper Levels | 2 |
| Above Grade Finished Area Source | Assessor |
| Above Grade Finished Area Unit Type | Square Feet |
| Total Baths | 3 |
Exterior Features
| Exterior Amenities | Exterior Lighting,Outbuilding(s) |
|---|---|
| Pool | No Pool |
| Fencing | Vinyl,Board |
| Parking Features | Private,Stone Driveway |
| Lot Features | Backs to Trees,Cleared,Landscaping,Level,Open,Partly Wooded,Private,Rear Yard,Rural,Secluded,SideYard(s),Trees/Wooded,Not In Development,No Thru Street,Front Yard |
| Water Source | Well |
| Inclusions | Refrigerator,Washer & Dryer. All as-is with no monetary value. |
| Total Parking Spaces | 2 |
| Garage Features | Garage - Front Entry |
| Type of Parking | Detached Garage,Driveway |
| Foundation Details | Stone |
| Spa | No |
| Water View Y/N | No |
| Lot Size Acres | 26.00 |
| Lot Size Source | Assessor |
| Waterfront Y/N | No |
| Horse Y/N | Yes |
| Horse Amenities | Horses Allowed,Paddock,Stable(s),Horse Trails |
| Land Assessed Value | 10660.00 |
| Navigable Water Y/N | No |
| Water Oriented Y/N | No |
| # of Detached Garage Spaces | 2 |
Room Details
| Room | Dimensions | Level | Flooring | Details |
|---|---|---|---|---|
| Bathroom 1 | Upper 1 | Bathroom - Stall Shower,Bathroom - Soaking Tub,Countertop(s) - Granite | ||
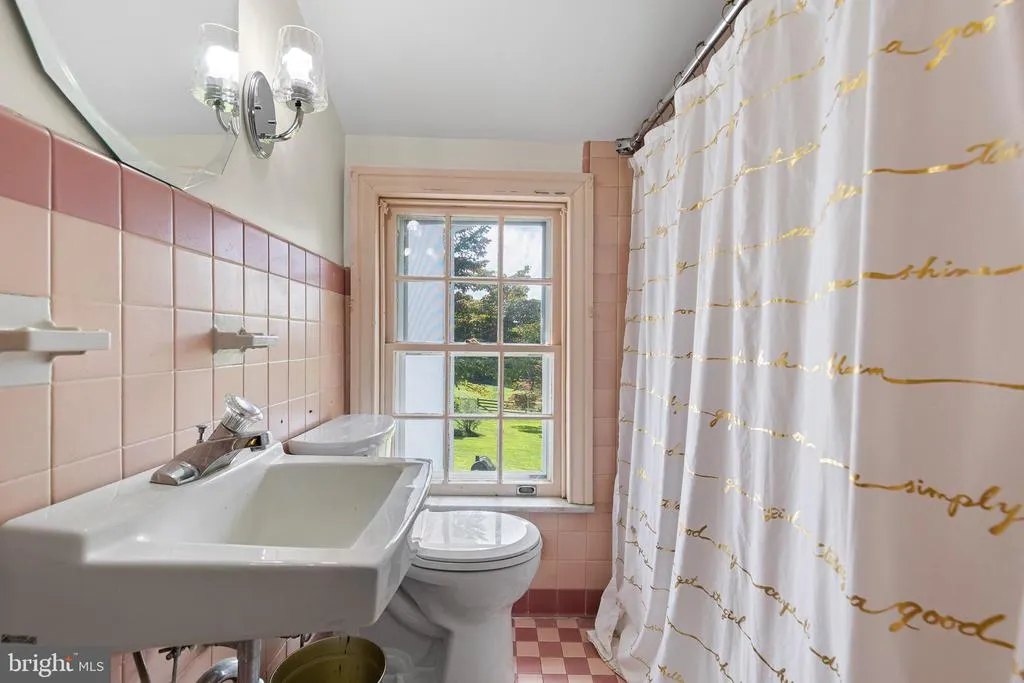
| Bathroom 2 | Upper 1 | Bathroom - Tub Shower,Flooring - Tile/Brick | ||
| Bedroom 2 | Upper 1 | Flooring - Carpet | ||
| Bedroom 3 | Upper 1 | Built-Ins,Flooring - HardWood | ||
| Bedroom 4 | Upper 1 | Flooring - HardWood | ||
| Dining Room | Main | Flooring - HardWood,Formal Dining Room,Lighting - Ceiling | ||
| Family Room | Main | Built-Ins,Fireplace - Wood Burning,Flooring - HardWood,Lighting - Recessed | ||
| Half Bath | Main | Countertop(s) - Granite | ||
| Kitchen | Main | Countertop(s) - Granite,Flooring - Engineered Wood,Island,Kitchen - Eat-in,Kitchen - Electric Cooking,Kitchen - Country,Lighting - Ceiling,Lighting - Recessed | ||
| Laundry | Main | |||
| Living Room | Main | Built-Ins,Fireplace - Wood Burning,Flooring - HardWood | ||
| Mud Room | Main | Built-Ins | ||
| Primary Bedroom | Upper 1 | Attached Bathroom,Flooring - HardWood | ||
| Screened Porch | Main | Ceiling Fan(s),Flooring - Stone |
Amenities
- Foreclosure
- Views
- Short Sale
- New Construction
- Adult 55+
- Lease To Own
- No HOA Fees
- Furnished
- Primary On Main
- Air Conditioning
- Seller Finance
- Green
- Fixer Upper
- Horse
- Golf
- Fireplace
- Deck
- Garage
- Basement
- Pool
Property vs Single Family Average in 19425
Price
Taxes
Year Built
Visits
 © BRIGHT, All Rights Reserved
