
Just Listed
Address
1800 Art School Road, Chester Springs, PA
Price
$ 6,500,000
Property Attributes
- MLS#PACT2133766
- TypeSingle Family
- Listing Status ACTIVE
- CountyCHESTER
- CityChester Springs
- AreaWest Pikeland Twp
- Zip19425
- StyleColonial
- Year Built2003
- Taxes$ 38604
- Price$ 6,500,000
- Bedrooms5
- Full Bathrooms5
- Half Bathrooms1
- Sqr Footage9917
- Lot Size44.9 Acres
Data Source:
Bright MLS
Property Description
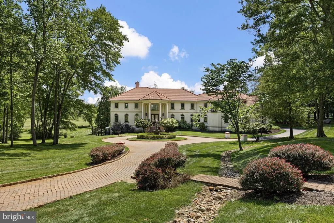
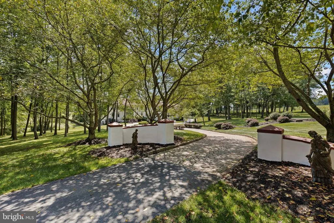
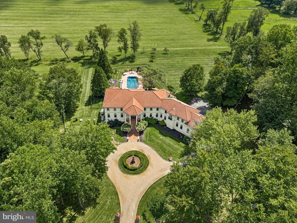
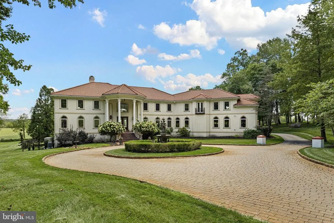
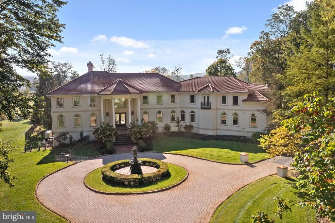
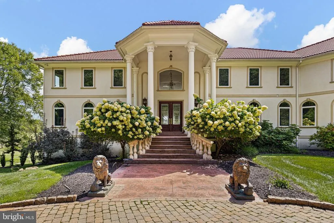
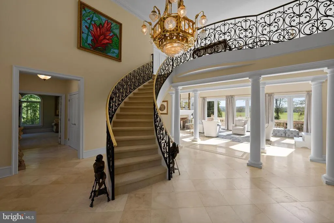
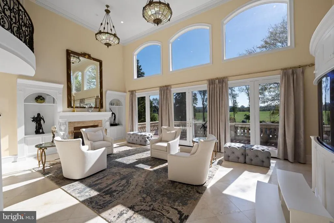
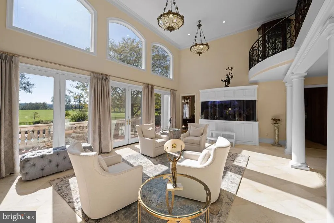
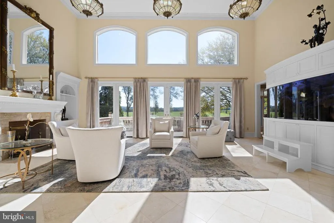
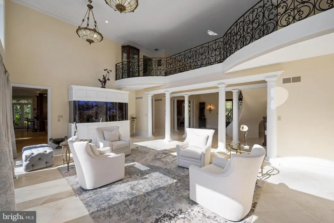
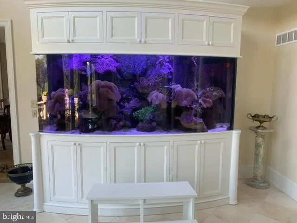
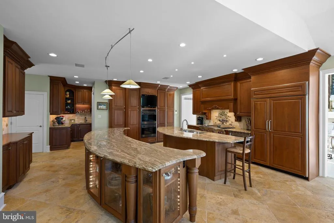
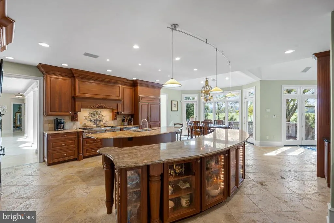
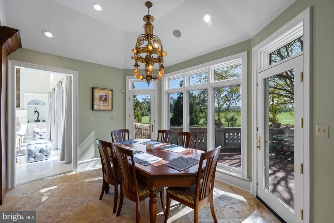
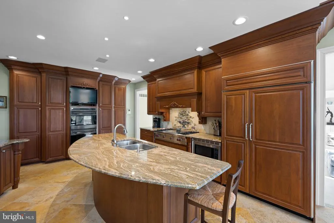
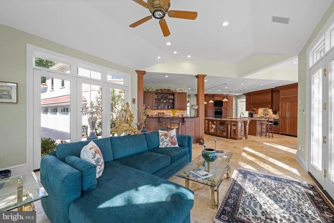
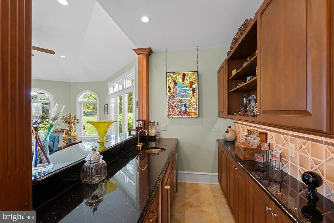
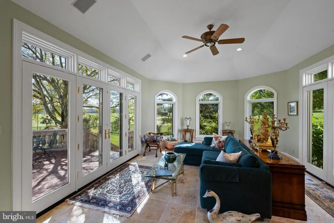
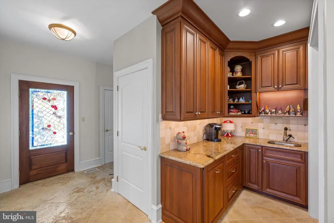
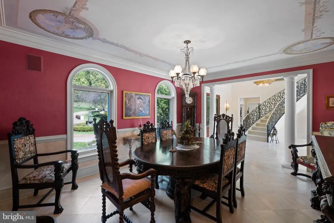
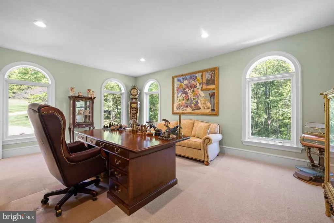
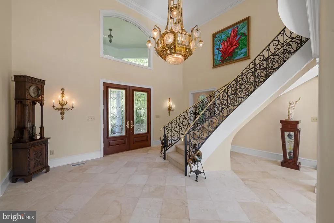
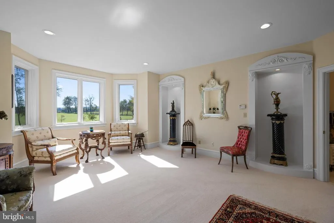
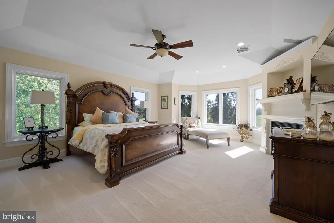
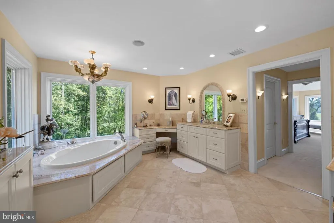
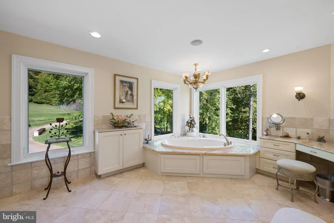
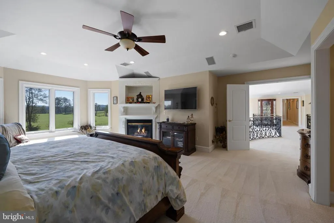
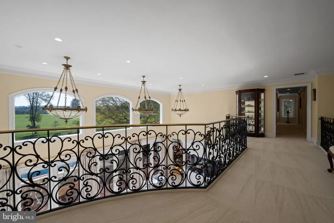
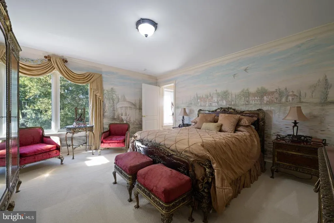
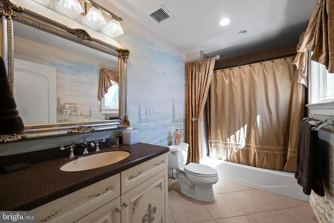
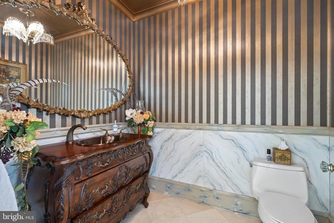
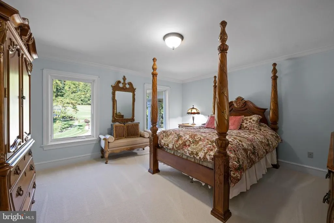
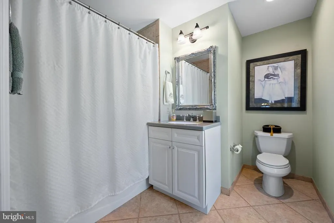
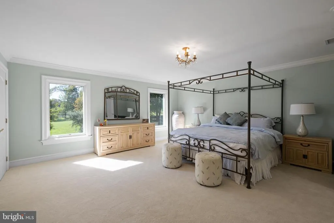
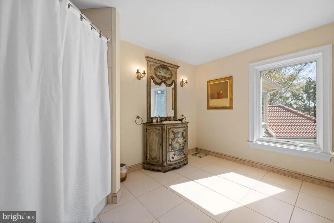
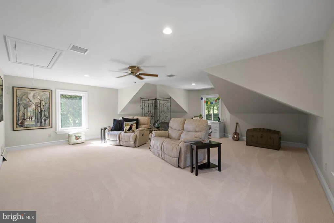
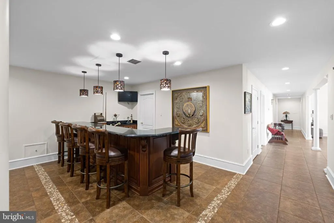
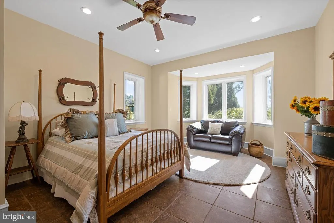
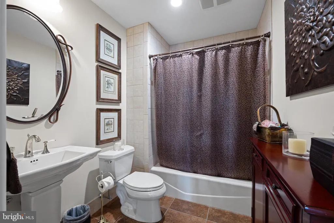
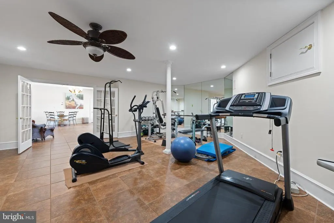
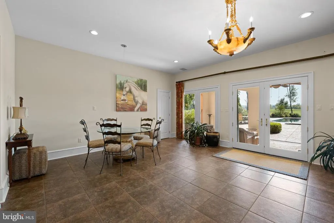
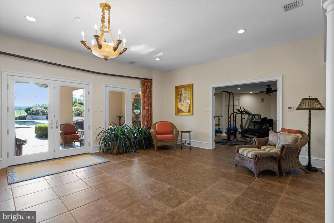
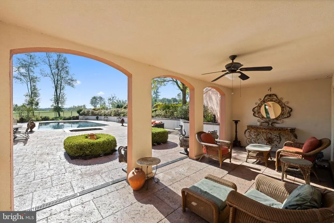
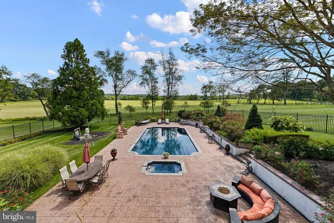
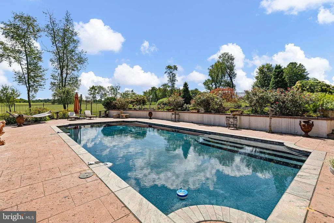
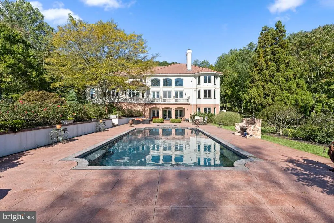
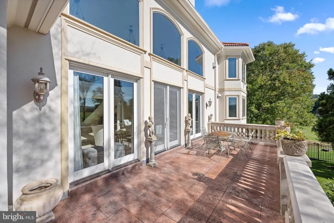
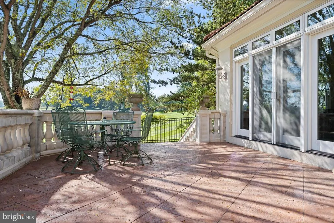
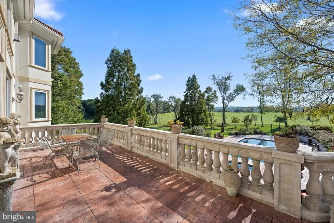
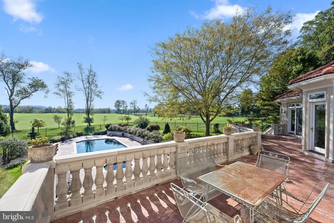
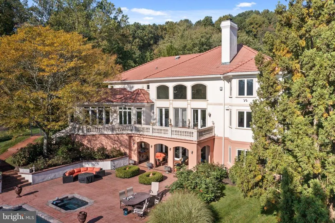
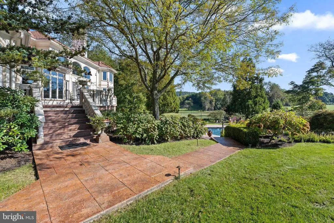
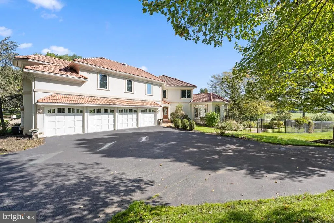
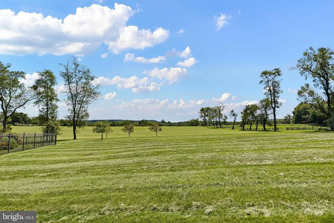
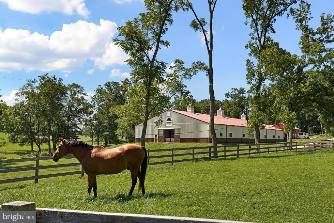
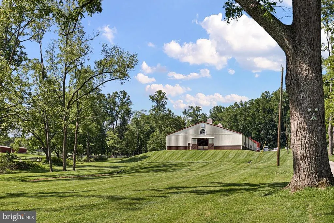
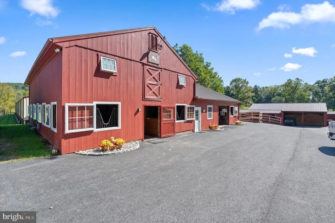
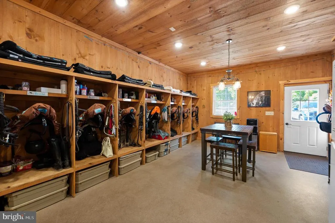
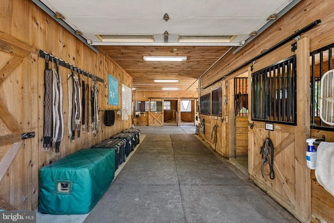
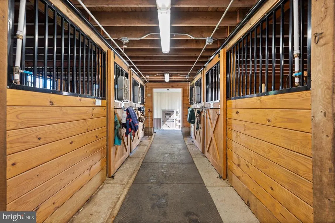
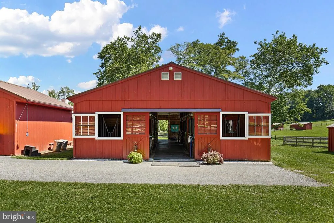
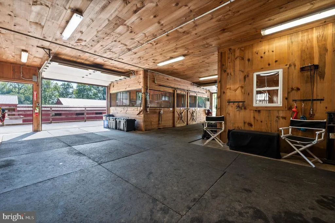
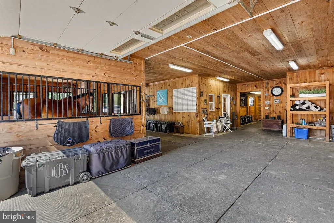
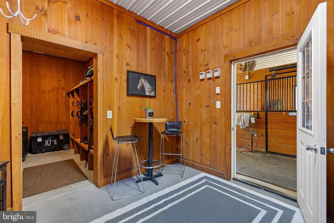
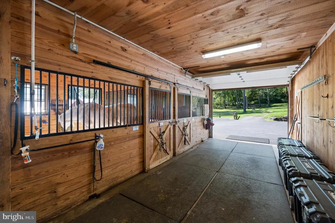
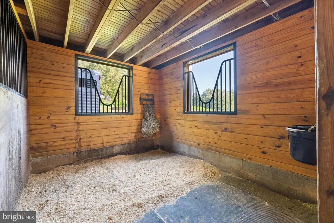
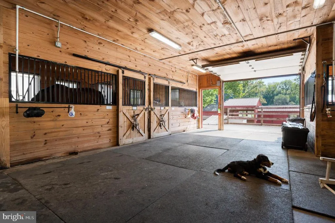
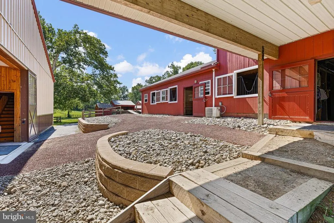
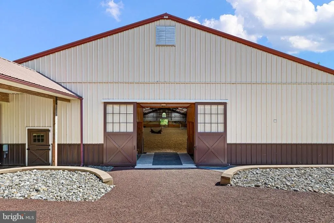
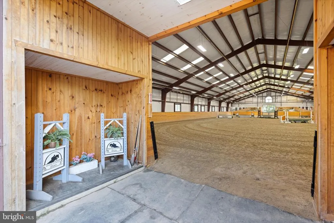
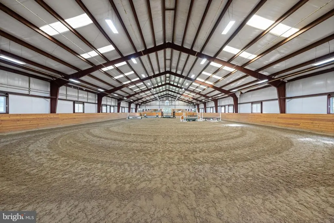
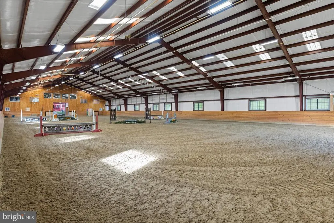
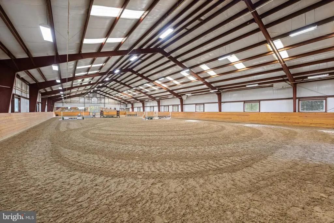
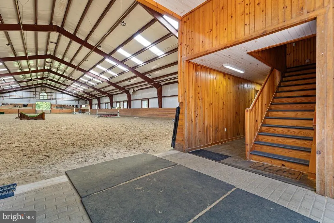
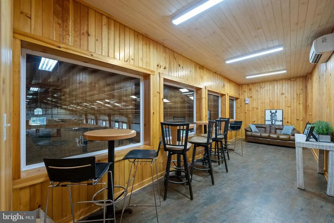
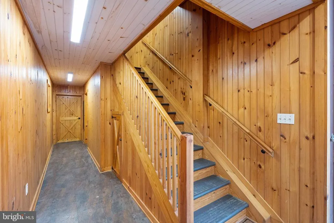
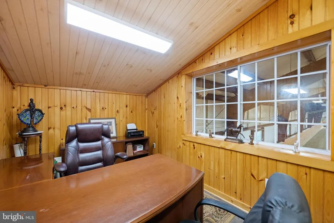
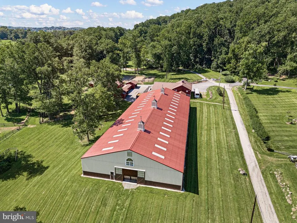
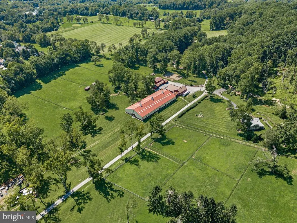
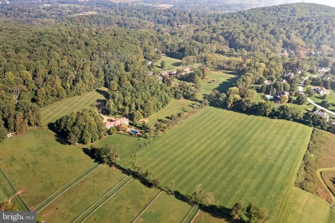
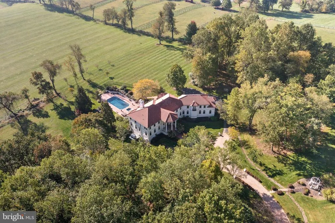
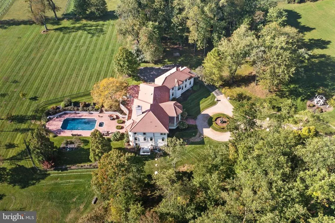
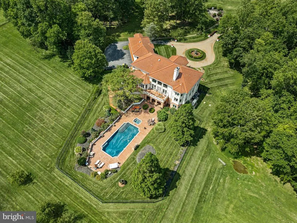
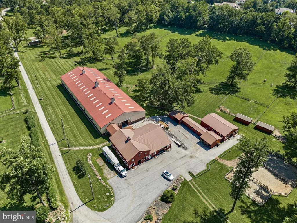
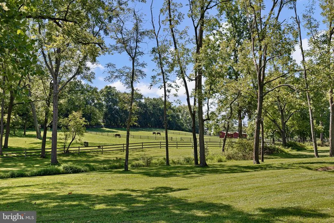
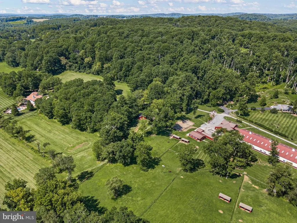
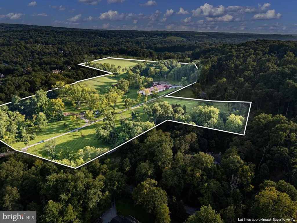
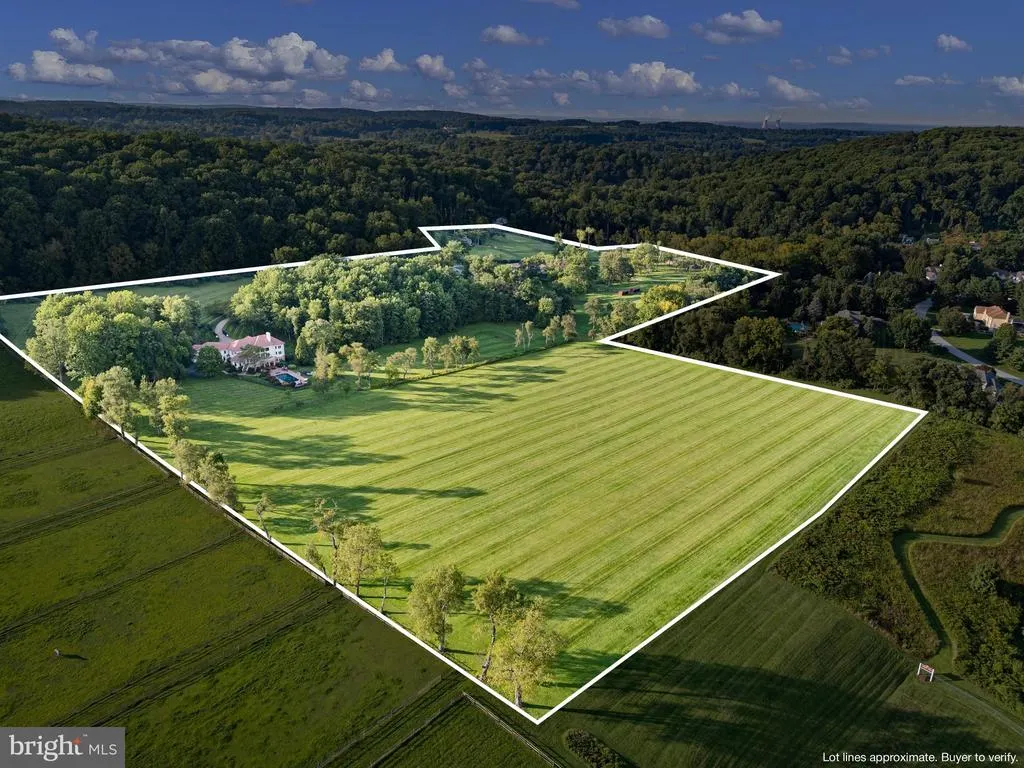
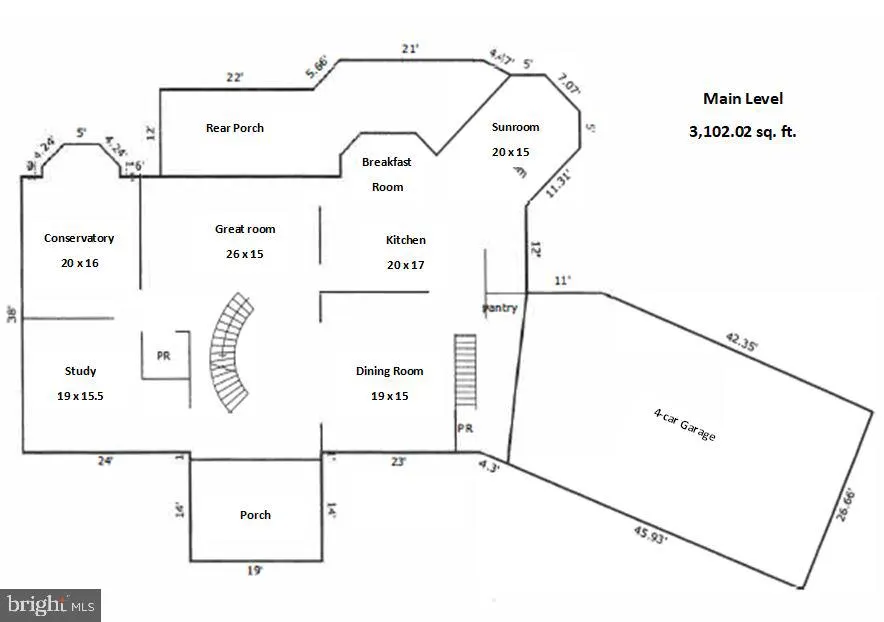
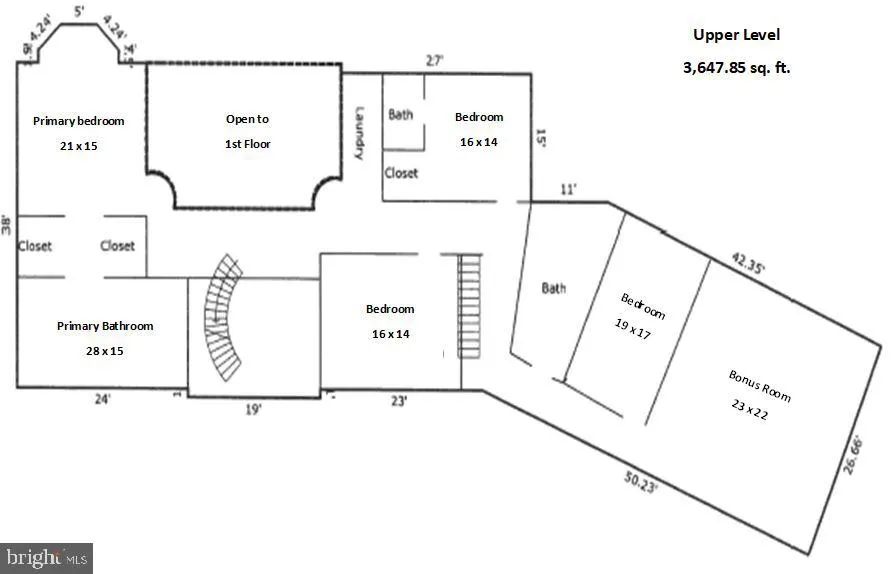
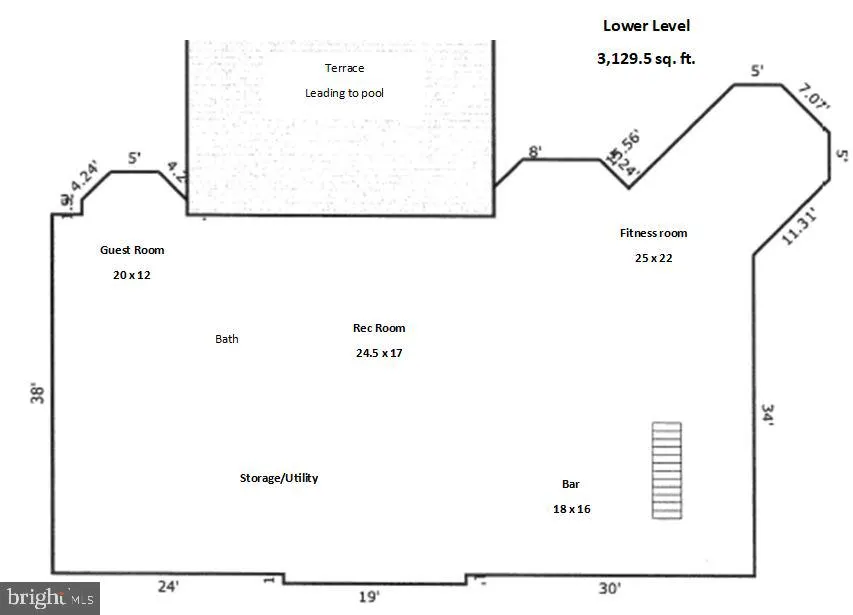
Welcome to Peace by Piece Farm, an extraordinary opportunity to own and make the most of a 44+ acre "Equestrian Facility" nestled in the heart of Chester Springs. Situated in a private and tranquil locale, this farm has served various purposes over the years, from a country retreat to a horse-training facility. A scenic drive past the barns and indoor arena leads to a circular drive and a European-inspired, Custom-Built 5-bedroom home offering breathtaking views of the serene countryside and woodlands. Upon entering through a pavilion-style doorway, you step into the main level featuring a front-to-back 2-story entrance foyer leading to the great room. The great room is adorned with a fireplace, a sizable built-in fish tank, and a wall of windows providing vistas of the terrace, pool, and countryside. Flowing seamlessly from the great room is the grand gourmet kitchen, equipped with a center island, a breakfast area with captivating views, a sunroom, wet bar, and a butler's pantry. This home boasts granite countertops, stone tile flooring, marble floors, crystal chandeliers, and exquisite woodworking with crown molding and built ins. The formal dining room, accessible from the butler's pantry, enhances the ease of entertaining. On the left of the entrance foyer, a study/office and a conservatory room with abundant natural light complete the main level, along with a powder room, closets, and a hallway leading to the 4-car garage. The upper level houses a luxurious primary bedroom suite with a spacious primary bath and walk-in closets. A walkway with expansive countryside views separates the three additional bedrooms, each ensuite with walk-in closets. An extra bonus room serves as a fantastic space for an additional family room and office. The lower level is designed for entertainment and family enjoyment, featuring a large bar area, an exercise room, a bedroom, and a rec room with French doors leading to the lower terrace and heated saltwater pool. This "State of the Art" home comes equipped with a generator, radiant heat floors and a central vacuum. For the equine enthusiast, the property offers a 100 x 200 indoor arena with an observation room, two offices, and a utility room, a 12-stall main barn, a 5-stall lower barn, both with heated wash stalls and tack rooms, a 4-stall shed row, equipment/shavings shed, nine paddocks, and a round pen. 1800 Art School Road is in Act 319 and has 3 separate tax parcels. This spectacular oasis is situated in a coveted and convenient location, providing easy access to major commuting routes and just minutes away from shopping, restaurants, parks, Ludwigs Corner Horse Show grounds and more!
| Price History | |
|---|---|
| 9/10/2026 | Listed $6,500,000 |
General Features
| Living Area | 9917 |
|---|---|
| Sewer | On Site Septic |
| Heating | Forced Air |
| Cooling | Central A/C |
| Possession | Negotiable,Settlement |
| Roof | Tile |
| Appliances | Built-In Microwave,Built-In Range,Dishwasher,Dryer,Extra Refrigerator/Freezer,Indoor Grill,Microwave,Oven - Double,Oven - Wall,Refrigerator,Washer,Water Conditioner - Owned,Water Heater |
| Zoning | RESIDENTIAL |
| Garage Spaces | 4.00 |
| Patio/Porch Features | Patio(s),Terrace |
| Architectural Style | Colonial |
| Pool Features | In Ground,Heated,Fenced,Gunite,Pool/Spa Combo,Saltwater |
| Security Features | Security System |
| Construction Materials | Dryvit |
| School District | DOWNINGTOWN AREA |
| Exclusions | All Personal Property |
| Year Built | 2003 |
| Electric | Generator,200+ Amp Service |
| View | Panoramic,Pasture,Scenic Vista,Trees/Woods |
| Levels | 2 |
| Tax Year | 2026 |
| Ownership | Fee Simple |
| Cool Fuel | Electric |
| Accessibility | None |
| Additional Parcels Description | 34-01-0033,34-01-0048.0800 |
| County | CHESTER |
| New Construction | No |
| Property Type | Residential |
| HOA | No |
| Subdivision Name | NONE AVAILABLE |
| Garage Y/N | Yes |
| Water Access Y/N | No |
| Other Structures | Above Grade,Below Grade |
| Full Baths | 5 |
| Status | ACTIVE |
| Directions | Rte. 113 to Yellow Springs Road to Art School Road to 1800. |
| City | CHESTER SPRINGS |
| Senior Community Y/N | No |
| MLS Area | West Pikeland Twp (10334) |
| Lot Size Units | Square Feet |
| Lot Size Square Feet | 1955844.00 |
| Tax Assessed Value | 971440.0 |
| Spa Features | Heated,Private |
| Tax Annual Amount | 38604.0 |
| Home Warranty Y/N | No |
| Property Condition | Excellent |
| Structure Type | Detached |
| Condo/Coop Association fee Y/N | No |
| Bathrooms Count Main Level | 1.00 |
| Price Per Sq Ft Total AG | 953.5 |
| Acceptable Financing | Cash,Conventional |
| Additional Parcels Y/N | Yes |
| Historic Y/N | No |
| Lease Considered Y/N | No |
| Vacation Rental Y/N | No |
| Virtual Tour | https://bcove.video/4cXBM51 |
| Total SQFT | 9917 |
| Location Type | Rural |
| Standard Status | Active |
| Year Built Source | Assessor |
| Association Recreation Fee | No |
Interior Features
| Interior Amenities | Attic/House Fan,Bar,Breakfast Area,Built-Ins,Butlers Pantry,Carpet,Ceiling Fan(s),Combination Kitchen/Dining,Crown Moldings,Curved Staircase,Dining Area,Floor Plan - Open,Floor Plan - Traditional,Kit |
|---|---|
| Heating Fuel | Propane - Owned |
| Basement | Full,Fully Finished,Interior Access,Outside Entrance,Walkout Level,Windows |
| Flooring | Carpet,Hardwood,Marble,Stone,Tile/Brick |
| Total Fireplaces | 2 |
| Fireplace Features | Gas/Propane,Mantel(s),Marble |
| Hot Water | Propane |
| Basement (Y/N) | Yes |
| Heating Y/N | Yes |
| Fireplace Y/N | Yes |
| Above Grade Finished Area | 6817 |
| Half Baths | 1 |
| Central Air Y/N | Yes |
| Total Bedrooms | 5 |
| Below Grade Finished Area | 3100 |
| Room Type | Dining Room,Primary Bedroom,Bedroom 2,Bedroom 3,Bedroom 4,Bedroom 5,Kitchen,Study,Sun/Florida Room,Exercise Room,Great Room,Other,Recreation Room,Bonus Room,Conservatory Room,Primary Bathroom,Half Ba |
| Below Grade Finished Area Unit Type | Square Feet |
| LivingAreaSource | Estimated |
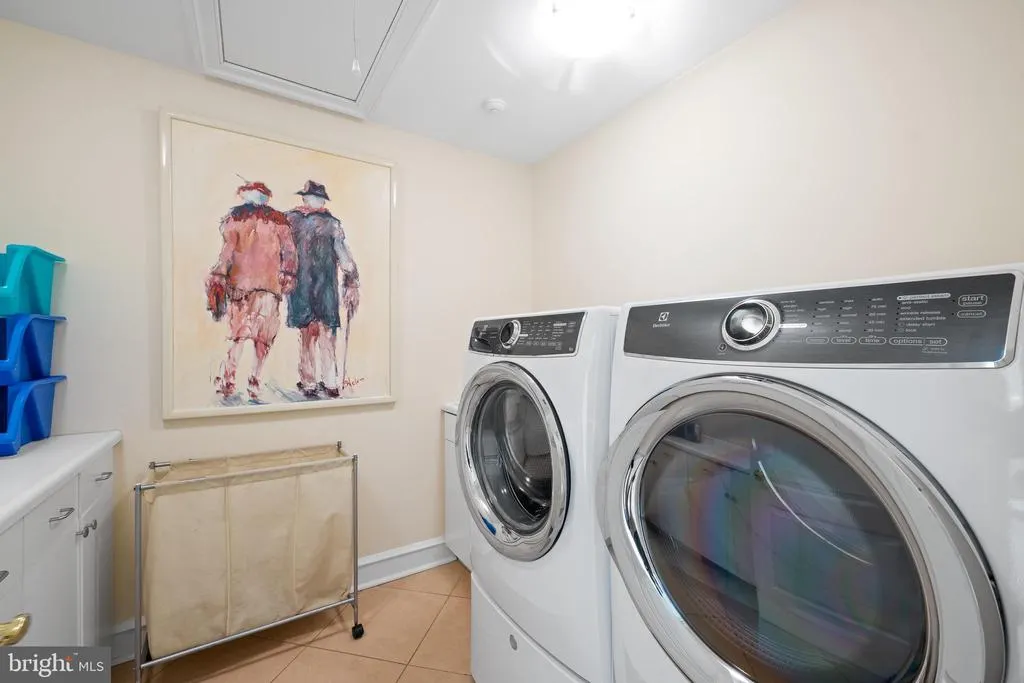
| Laundry Type | Upper Floor,Dryer In Unit,Washer In Unit |
| Below Grade Unfin Area Units | Square Feet |
| Below Grade Unfin SQFT Source | Assessor |
| Below Grade Finished Area Source | Estimated |
| Bedrooms Count All Lower Levels | 1 |
| Bedrooms Count All Upper Levels | 4 |
| Bedrooms Count Lower Level 1 | 1 |
| Bedrooms Count Upper Level 1 | 4 |
| Bathrooms Half Main Level | 1 |
| Bathrooms Full Upper Level 1 | 4 |
| Bathrooms Full Lower Level 1 | 1 |
| Bathrooms Full All Upper Levels | 4 |
| Bathrooms Full All Lower Levels | 1 |
| Bathrooms Count Upper Level 1 | 4.00 |
| Bathrooms Count Lower Level 1 | 1.00 |
| Bathrooms Count All Upper Levels | 4 |
| Bathrooms Count All Lower Levels | 1 |
| Above Grade Finished Area Source | Assessor |
| Above Grade Finished Area Unit Type | Square Feet |
| Total Baths | 6 |
Exterior Features
| Exterior Amenities | Extensive Hardscape,Exterior Lighting,Outbuilding(s) |
|---|---|
| Pool | Yes - Personal |
| Fencing | Board,Vinyl |
| Parking Features | Asphalt Driveway,Circular Driveway,Paved Driveway |
| Lot Features | Additional Lot(s) |
| Water Source | Well |
| Inclusions | Washer & Dryer in Main House and Barn,Window Treatments,Built-In Fish Tank |
| Total Parking Spaces | 14 |
| Garage Features | Garage - Side Entry,Garage Door Opener,Inside Access,Oversized |
| Type of Parking | Attached Garage,Driveway |
| Land Use Code | R10 |
| Foundation Details | Concrete Perimeter |
| Spa | Yes |
| Water View Y/N | No |
| Lot Dimensions | 0.00 x 0.00 |
| Lot Size Acres | 44.90 |
| Lot Size Source | Estimated |
| Waterfront Y/N | No |
| Horse Y/N | Yes |
| Horse Amenities | Arena,Horse Trails,Horses Allowed,Paddock,Stable(s) |
| Navigable Water Y/N | No |
| Water Oriented Y/N | No |
| # of Attached Garage Spaces | 4 |
| LotDimensionsSource | Assessor |
Room Details
| Room | Dimensions | Level | Flooring | Details |
|---|---|---|---|---|
| Bedroom 2 | Upper 1 | Attached Bathroom,Flooring - Carpet,Crown Molding,Walk-In Closet(s) | ||
| Bedroom 3 | Upper 1 | Attached Bathroom,Crown Molding,Flooring - Carpet | ||
| Bedroom 4 | Upper 1 | Crown Molding,Flooring - Carpet | ||
| Bedroom 5 | Lower 1 | Ceiling Fan(s),Flooring - Tile/Brick | ||
| Bonus Room | Upper 1 | Ceiling Fan(s),Flooring - Carpet | ||
| Conservatory Room | Main | Flooring - Carpet | ||
| Dining Room | Main | Chair Rail,Crown Molding,Flooring - Marble | ||
| Exercise Room | Lower 1 | Ceiling Fan(s),Flooring - Tile/Brick | ||
| Great Room | Main | Cathedral/Vaulted Ceiling,Fireplace - Gas,Flooring - Tile/Brick | ||
| Half Bath | Main | |||
| Kitchen | Main | Countertop(s) - Granite,Double Sink,Island,Kitchen - Eat-in,Kitchen - Gas Cooking,Wet Bar,Breakfast Nook | ||
| Other | Lower 1 | Countertop(s) - Granite,Flooring - Tile/Brick,Wet Bar | ||
| Primary Bathroom | Upper 1 | Flooring - Tile/Brick,Bathroom - Soaking Tub | ||
| Primary Bedroom | Upper 1 | Ceiling Fan(s),Fireplace - Gas,Flooring - Carpet,Walk-In Closet(s) | ||
| Recreation Room | Lower 1 | Flooring - Tile/Brick | ||
| Study | Main | Flooring - Carpet | ||
| Sun/Florida Room | Main | Ceiling Fan(s) |
Amenities
- Foreclosure
- Views
- Short Sale
- New Construction
- Adult 55+
- Lease To Own
- No HOA Fees
- Furnished
- Primary On Main
- Air Conditioning
- Seller Finance
- Green
- Fixer Upper
- Horse
- Golf
- Fireplace
- Deck
- Garage
- Basement
- Pool
Property vs Single Family Average in 19425
Price
Taxes
Year Built
Visits
 © BRIGHT, All Rights Reserved
