
Open House Sun, Sep 13th 11:00 AM - 4:00 PM
Address
26063 E Old Gate Drive, Millsboro, DE
Price
$ 379,985
Property Attributes
- MLS#DESU2115140
- TypeSingle Family
- Listing Status ACTIVE
- CountySUSSEX
- CityMillsboro
- AreaIndian River Hundred
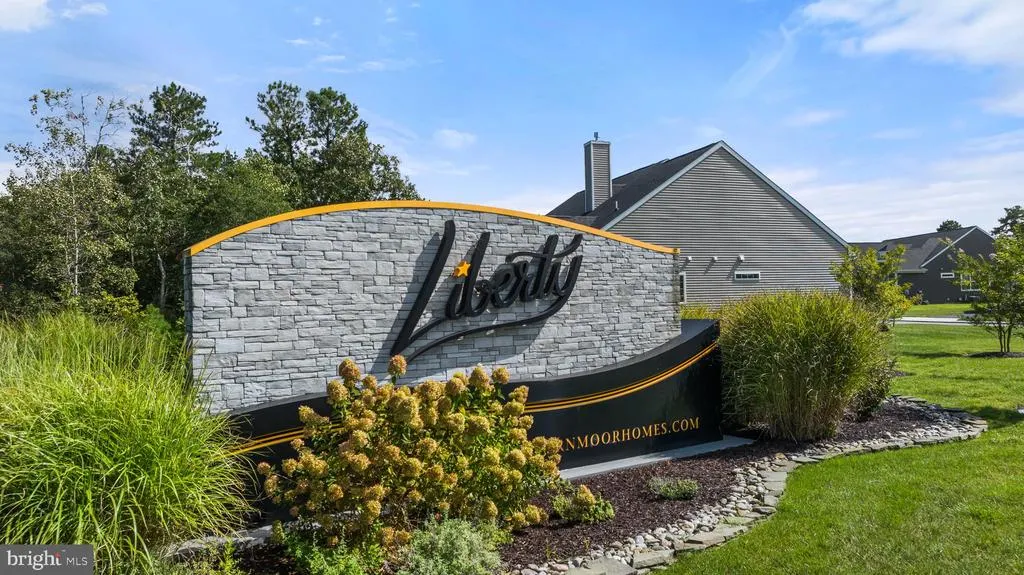
- NeighborhoodLiberty East
- Zip19966
- StyleCraftsman
- Year Built2026
- Price$ 379,985
- Bedrooms3
- Full Bathrooms2
- Half Bathrooms0
- Sqr Footage1390
- Lot Size0.22 Acres
Data Source:
Bright MLS
Property Description
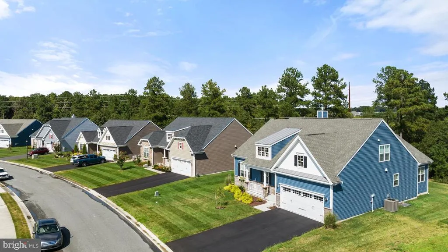
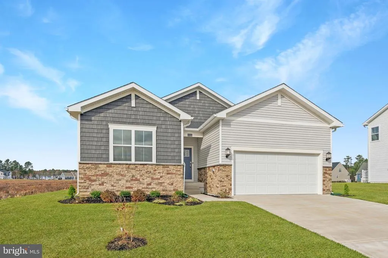
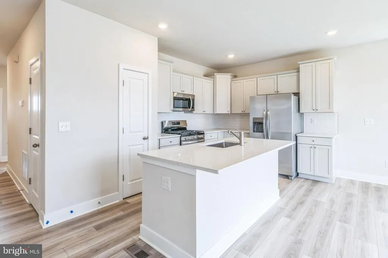
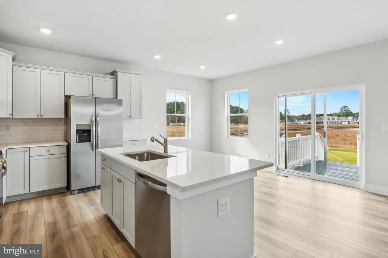
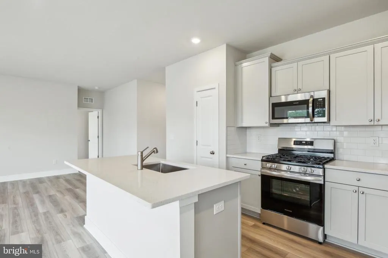
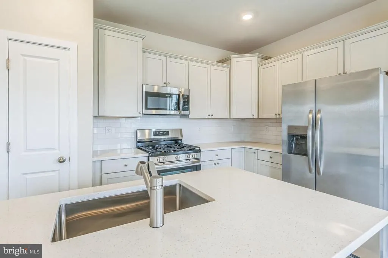
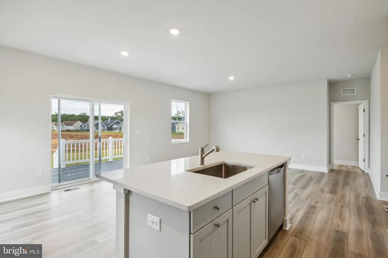
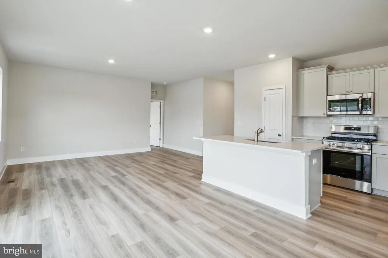
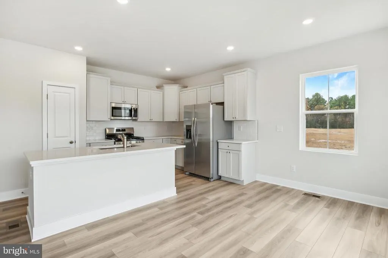
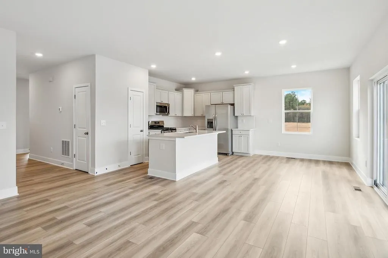
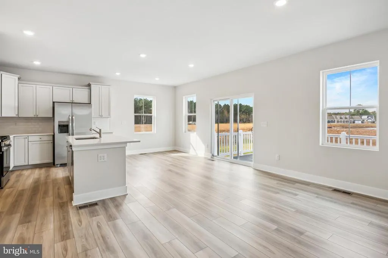
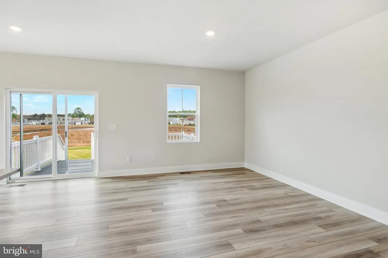
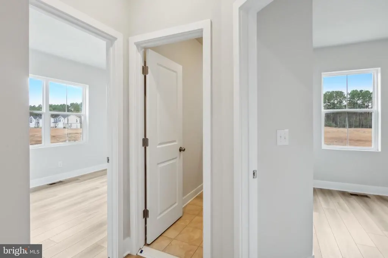
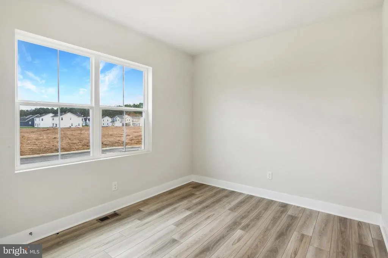
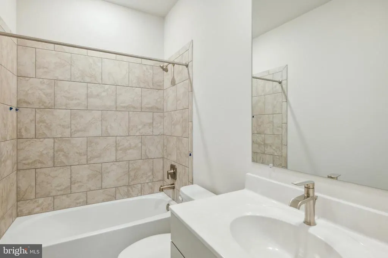
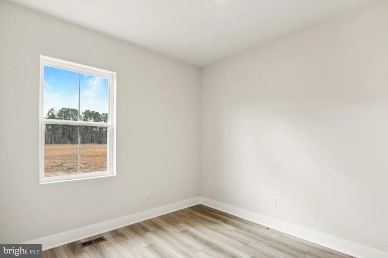
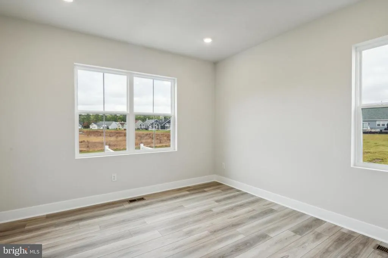
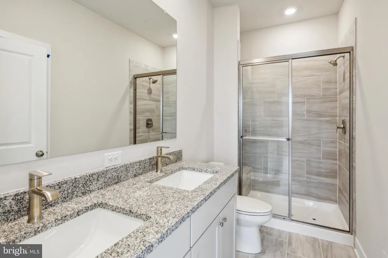
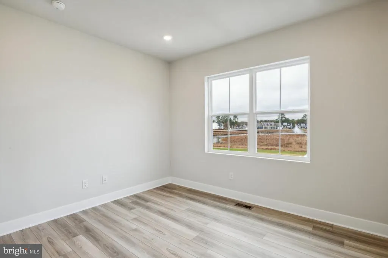
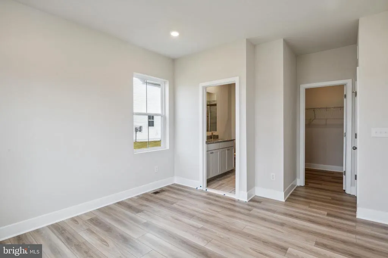
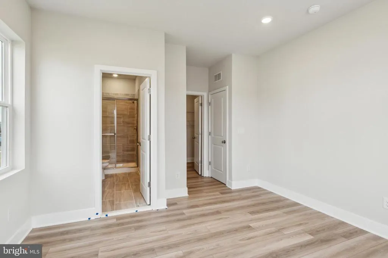
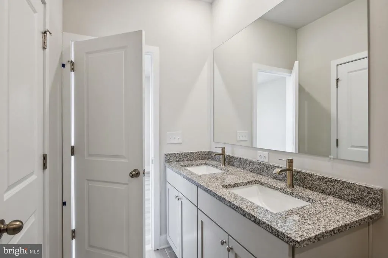
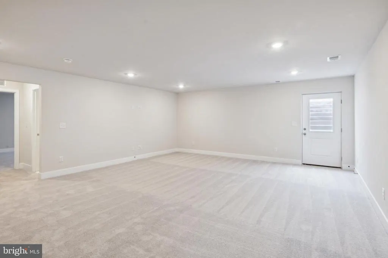
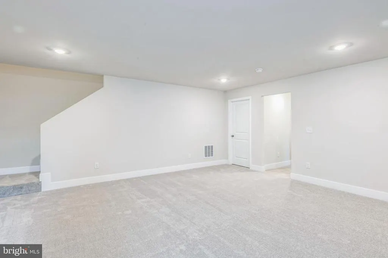
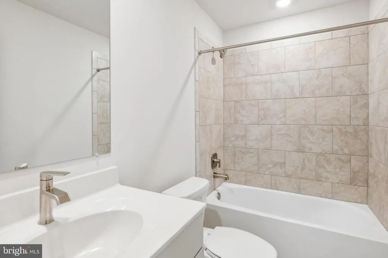
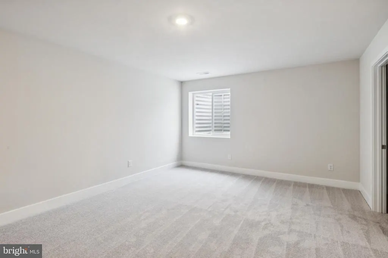
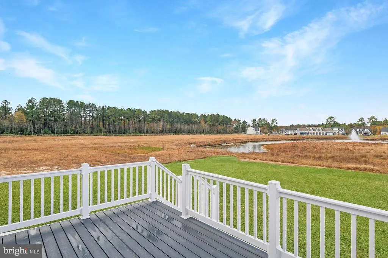
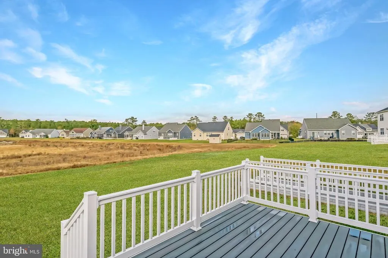
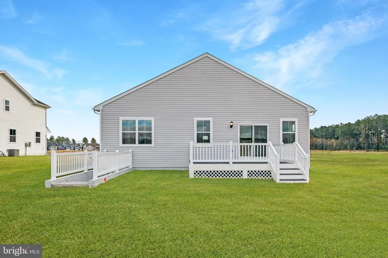
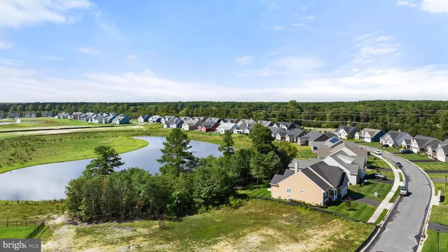
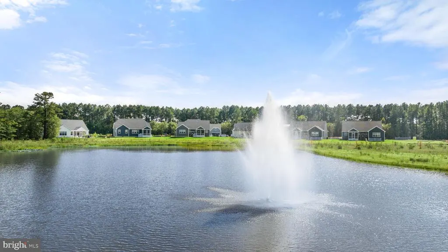
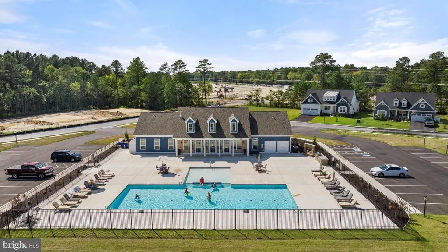
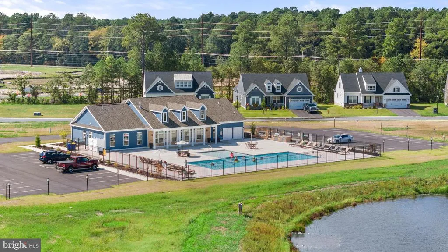
**FALL MOVE-IN** If you've been looking for a home that's stylish, low-maintenance, and close to the Delaware beaches, this Liberty East ranch checks all the boxes. Offering 3 bedrooms, 2 bathrooms, and comfortable single-level living, it's designed for easy everyday living. The kitchen opens seamlessly to the dining area and Great Room, creating a bright, welcoming space that's perfect for everything from quiet evenings at home to gathering with friends and family. Frost White countertops, upgraded cabinetry, a classic 3x6 subway tile backsplash, and wide-plank flooring throughout give the home a fresh, timeless feel. Step outside to the 16' x 10' paver patioideal for your morning coffee, weekend grilling, or relaxing after a day at the beach. The owner's suite is privately tucked away at the rear of the home with its own bath, while two secondary bedrooms are located on the opposite side, offering flexibility for guests, hobbies, or a home office. A two-car garage provides plenty of extra storage, and with lawn care included in the HOA, you'll have more time to enjoy life and less time worrying about yard work. Liberty East offers a community pool and clubhouse and is just minutes from shopping, dining, and Delaware's beautiful beaches. Whether you're looking for your forever home or the perfect coastal retreat, this move-in ready home is one you'll want to see in person. ** Please Read: Photos are for illustrative purposes only and may include images of the actual home or similar home/plan. Please see New Home Consultant for final finishes and details. If you are working with a realtor, buyer representation must be acknowledged during the first interaction with Lennar, and the Realtor must accompany the client on their first visit. Appointments are highly encouraged to ensure the best customer experience. Taxes will be assessed after settlement. Open houses are held at the model home, not at this address. During your visit the sales team can review details, timelines, and current incentives. Financing is available through Lennar Mortgage upon qualification.**
| Price History | |
|---|---|
| 6/29/2026 | Listed $399,985 |
| 7/6/2026 | 2$394,895 |
| 8/17/2026 | 2$387,985 |
| 8/31/2026 | 3$379,985 |
General Features
| Living Area | 1390 |
|---|---|
| Sewer | Public Sewer |
| Heating | Forced Air |
| Cooling | Central A/C |
| Possession | Settlement |
| Zoning | RESIDENTIAL |
| HOA Fee | 216.00 |
| Garage Spaces | 2.00 |
| Association Fee Includes | Lawn Care Front,Lawn Care Rear,Lawn Care Side,Snow Removal |
| Patio/Porch Features | Deck(s) |
| Architectural Style | Craftsman |
| Construction Materials | Vinyl Siding |
| School District | CAPE HENLOPEN |
| Year Built | 2026 |
| Levels | 1 |
| Other Fees | 3300.00 |
| Ownership | Fee Simple |
| Cool Fuel | Electric |
| Building Name | NONE AVAILABLE |
| Accessibility | None |
| Assoc Fee Paid Per | Monthly |
| County | SUSSEX |
| New Construction | Yes |
| Property Type | Residential |
| Association Amenities | Pool - Outdoor,Club House |
| HOA | Yes |
| Subdivision Name | LIBERTY EAST |
| Garage Y/N | Yes |
| Water Access Y/N | No |
| Other Structures | Above Grade,Below Grade |
| Full Baths | 2 |
| Status | ACTIVE |
| Directions | Route 24 to Route 23/Indian Mission Rd,Left on Harmons Hill RD,Left on Hollyville Rd,community is on your left,turn intocommunity,sales office on the right |
| City | MILLSBORO |
| Other Fees Frequency | One Time |
| Senior Community Y/N | No |
| MLS Area | Indian River Hundred (31008) |
| Lot Size Units | Square Feet |
| Lot Size Square Feet | 9583.00 |
| Property Condition | Excellent |
| Structure Type | Detached |
| Condo/Coop Association fee Y/N | No |
| Bathrooms Full Main Level | 2 |
| Bathrooms Count Main Level | 2.00 |
| Price Per Sq Ft Total AG | 273.37 |
| Construction Completed Y/N | No |
| Vacation Rental Y/N | No |
| Virtual Tour | https://www.lennar.com/new-homes/delaware/sussex-county/millsboro/liberty-east/hanover-slab/23040660087/virtual-tour |
| Total SQFT | 1390 |
| Sussex DE Quadrants | Between Rt 1 & 113 |
| Standard Status | Active |
| Year Built Source | Estimated |
Interior Features
| Heating Fuel | Propane - Metered |
|---|---|
| Hot Water | Electric |
| Basement (Y/N) | No |
| Heating Y/N | Yes |
| Fireplace Y/N | No |
| Above Grade Finished Area | 1390 |
| Central Air Y/N | Yes |
| Total Bedrooms | 3 |
| Main Level Bedrooms | 3 |
| Below Grade Finished Area Unit Type | Square Feet |
| LivingAreaSource | Estimated |
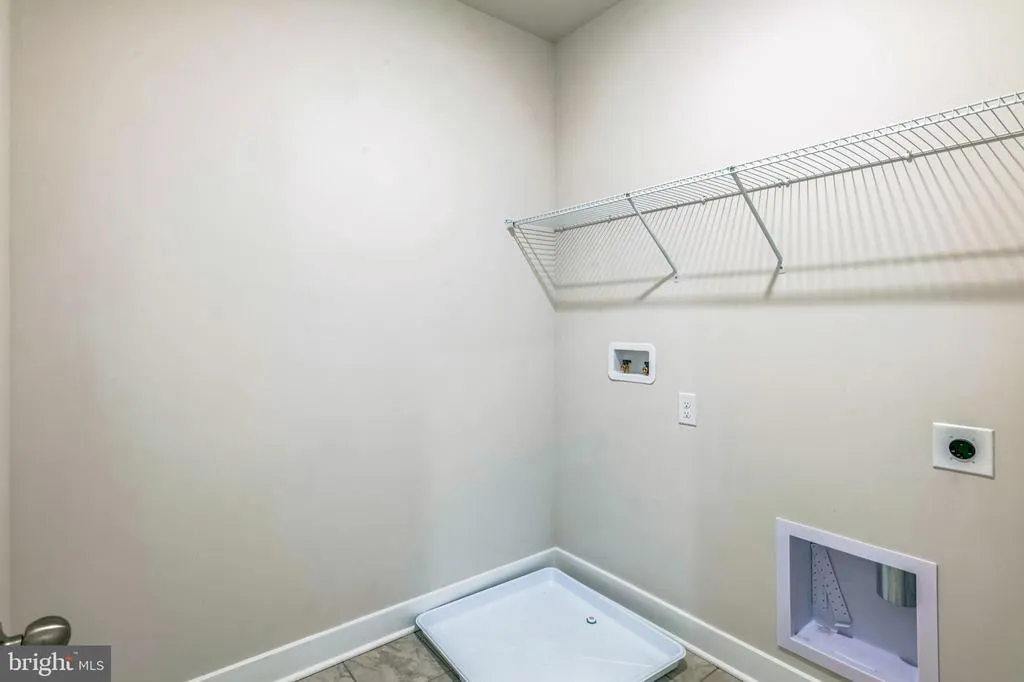
| Laundry Type | Main Floor |
| Below Grade Unfin Area Units | Square Feet |
| Below Grade Unfin SQFT Source | Estimated |
| Below Grade Finished Area Source | Estimated |
| Above Grade Finished Area Source | Estimated |
| Above Grade Finished Area Unit Type | Square Feet |
| Total Baths | 2 |
Exterior Features
| Pool | Yes - Community |
|---|---|
| Water Source | Public |
| Total Parking Spaces | 2 |
| Garage Features | Garage - Front Entry |
| Type of Parking | Attached Garage |
| Foundation Details | Slab |
| Water View Y/N | No |
| Lot Size Acres | 0.22 |
| Lot Size Source | Estimated |
| Waterfront Y/N | No |
| Builder Model | Hanover Slab |
| Navigable Water Y/N | No |
| Water Oriented Y/N | No |
| # of Attached Garage Spaces | 2 |
Amenities
- Foreclosure
- Views
- Short Sale
- New Construction
- Adult 55+
- Lease To Own
- No HOA Fees
- Furnished
- Primary On Main
- Air Conditioning
- Seller Finance
- Green
- Fixer Upper
- Horse
- Golf
- Fireplace
- Deck
- Garage
- Basement
- Pool
Property vs Single Family Average in 19966
Price
Year Built
Visits
 © BRIGHT, All Rights Reserved
