
Just Listed
Address
505 Hugh Circle, Townsend, DE
Price
$ 510,000
Property Attributes
- MLS#DENC2110864
- TypeSingle Family
- Listing Status ACTIVE
- CountyNEW CASTLE
- CityTownsend
- AreaSouth Of The Canal
- NeighborhoodTownsend Village
- Zip19734
- StyleColonial
- Year Built2006
- Taxes$ 4991
- Price$ 510,000
- Bedrooms4
- Full Bathrooms2
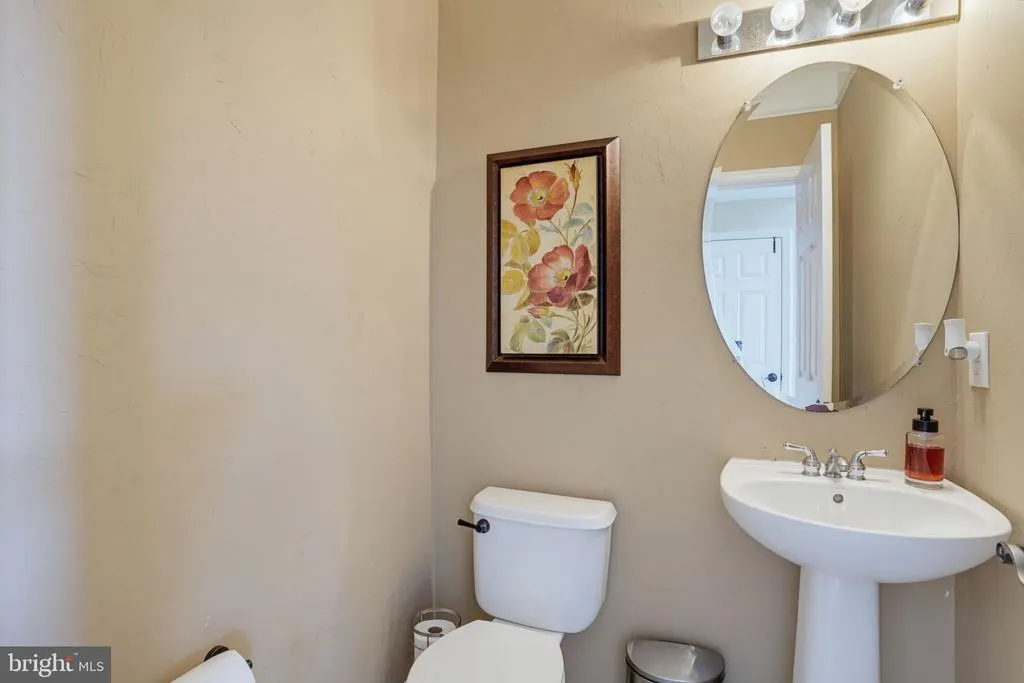
- Half Bathrooms1
- Sqr Footage2800
- Lot Size0.31 Acres
Data Source:
Bright MLS
Property Description
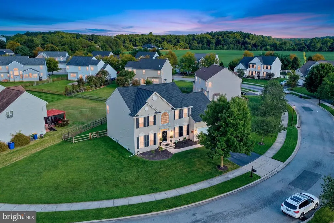
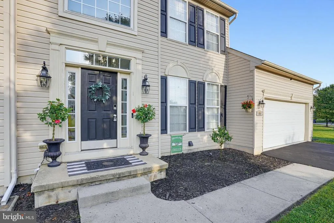
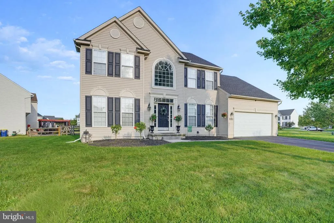
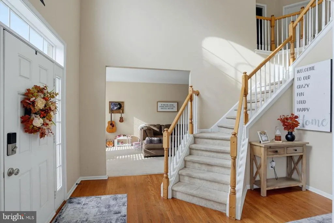
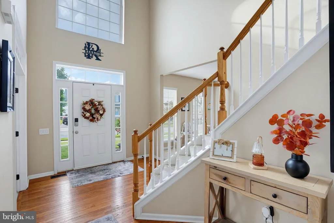
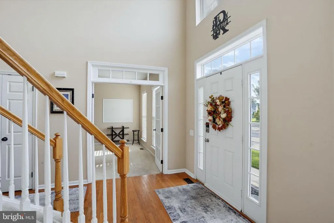
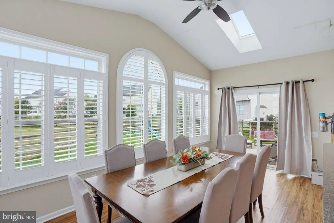
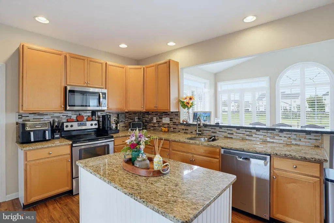
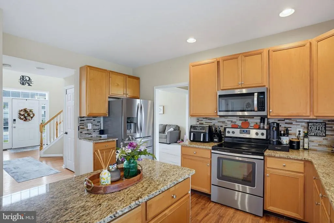
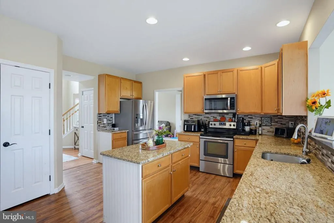
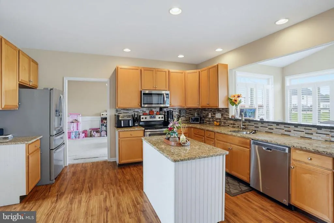
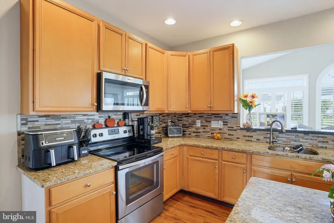
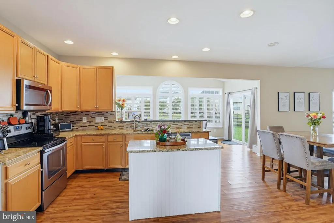
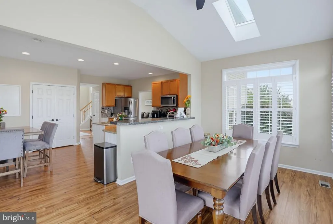
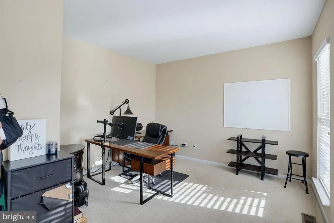
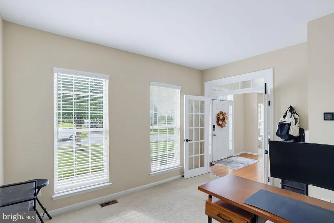
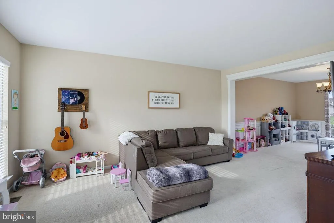
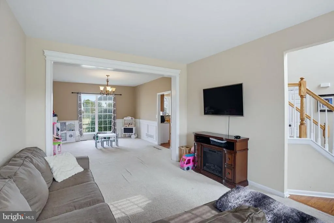
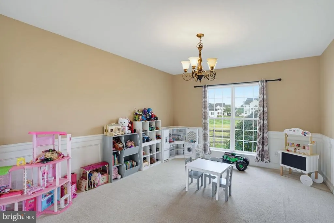
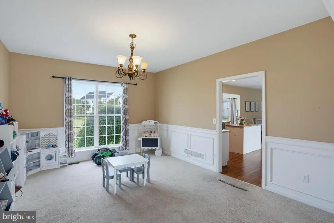
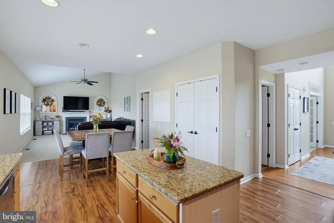
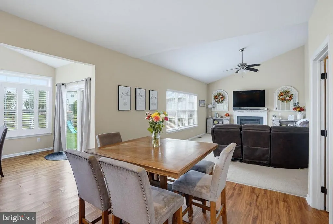
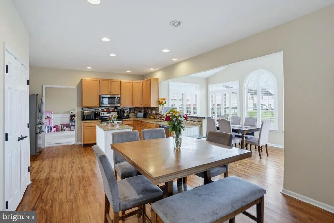
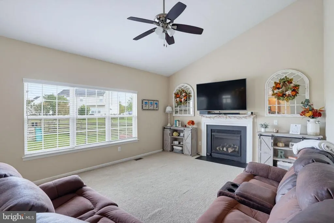
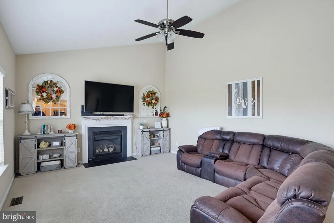
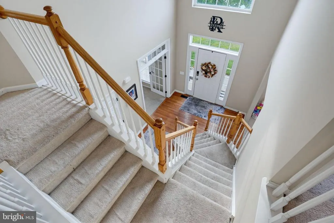
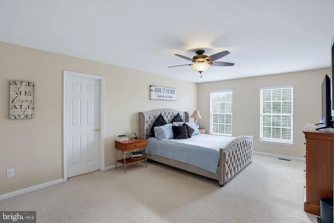
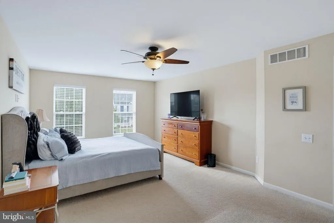
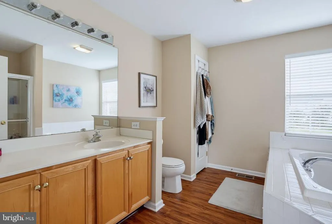
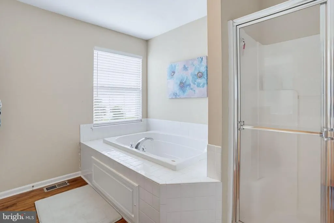
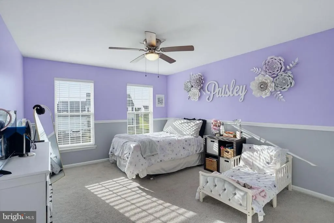
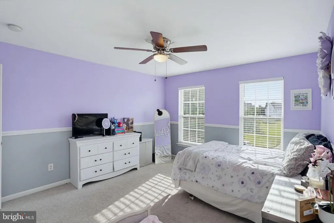
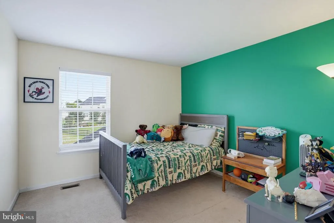
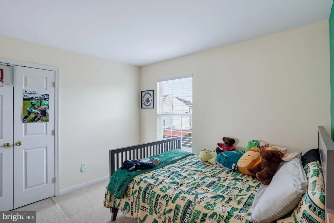
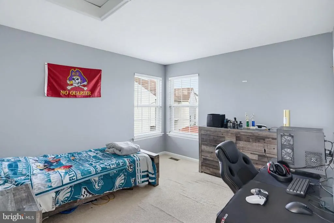
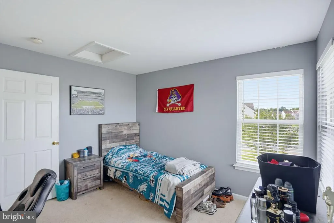
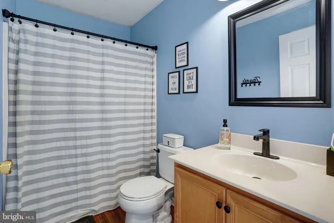
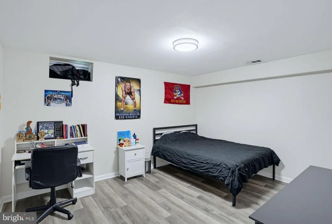
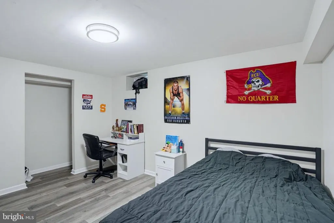
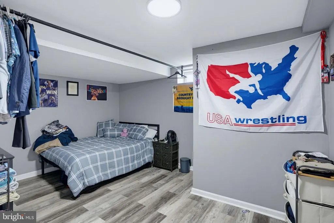
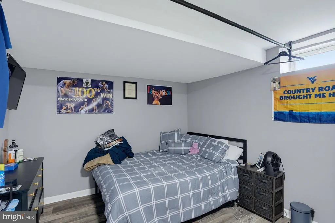
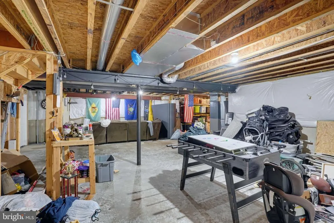
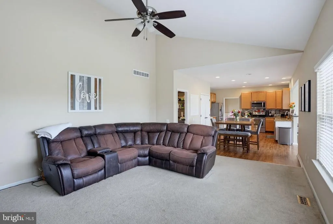
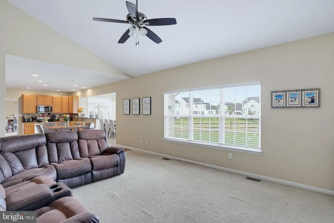
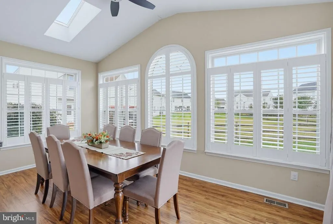
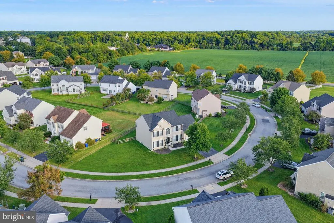
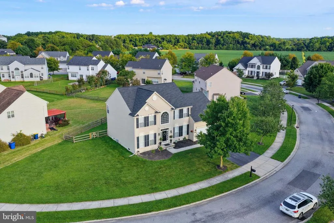
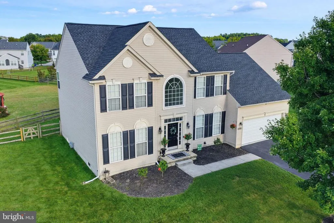
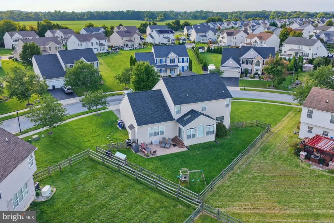
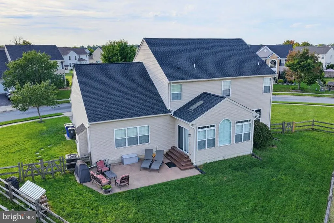
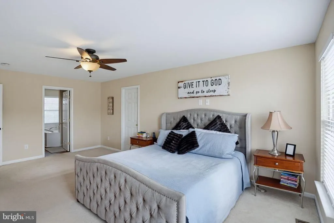
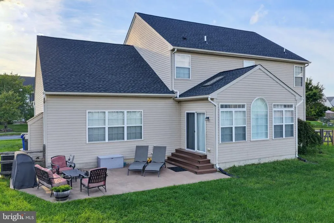
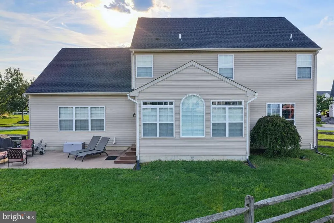
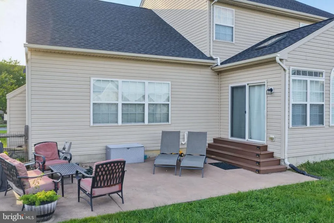
Welcome home to this spacious 4 bedroom, 2.5 bathroom home offering generously sized rooms, a 2 car garage, and plenty of space to spread out. The heart of the home is the kitchen, which opens to a very large sunroom filled with natural light and skylights - a wonderful space for morning coffee, entertaining, a playroom, or simply enjoying the view of the backyard. The living room features vaulted ceilings and a gas fireplace, creating a warm and inviting gathering space. Outside, the backyard offers a stamped concrete patio, perfect for relaxing or hosting friends and family. Several major updates provide added peace of mind, including a new roof in 2024, hot water heater in 2022, and central air conditioning in 2025. The unfinished basement provides valuable additional storage and flex space. The sellers have also added two rooms that are currently being used as bedrooms in the basement. Location is another standout feature! The home is just a short walk to Townsend Park, where you can enjoy a baseball field, playground, tennis/pickleball court, and basketball court. The park is also a hub for community events throughout the year, including movie nights, a fall festival with pumpkin painting and crafts, and the annual holiday tree lighting and caroling. With its spacious layout, oversized sunroom, recent major improvements, outdoor entertaining space, and convenient access to Townsend Park, this home offers plenty of room to live, relax, and enjoy all that the community has to offer all within the Appoquinimink School District.
| Elementary School | Middle School | High School |
|---|---|---|
| Townsend Elementary School | Meredith Middle School | Odessa High School |
| Price History | |
|---|---|
| 9/11/2026 | Listed $510,000 |
General Features
| Living Area | 2800 |
|---|---|
| Sewer | Public Sewer |
| Heating | Forced Air |
| Cooling | Central A/C |
| Possession | Negotiable |
| Roof | Shingle |
| Appliances | Built-In Microwave,Built-In Range,Dishwasher,Disposal,Oven - Self Cleaning |
| Zoning | 25R1A |
| HOA Fee | 300.00 |
| Garage Spaces | 2.00 |
| Association Fee Includes | Common Area Maintenance,Snow Removal |
| Patio/Porch Features | Patio(s) |
| Architectural Style | Colonial |
| Construction Materials | Vinyl Siding |
| School District | APPOQUINIMINK |
| Year Built | 2006 |
| Electric | 200+ Amp Service |
| Levels | 2 |
| Tax Year | 2025 |
| Ownership | Fee Simple |
| Cool Fuel | Electric |
| Accessibility | None |
| Assoc Fee Paid Per | Annually |
| County | NEW CASTLE |
| New Construction | No |
| Property Type | Residential |
| Association Amenities | Picnic Area |
| HOA | Yes |
| Subdivision Name | TOWNSEND VILLAGE |
| Garage Y/N | Yes |
| Water Access Y/N | No |
| Other Structures | Above Grade,Below Grade |
| Full Baths | 2 |
| Status | ACTIVE |
| Directions | Main Street to Edgar Rd (Townsend Village),left on Helen,Left on Merle,Right on Hugh. Property is on your left side. |
| City | TOWNSEND |
| Disclosures | None |
| Senior Community Y/N | No |
| MLS Area | South Of The Canal (30907) |
| Lot Size Units | Square Feet |
| Lot Size Square Feet | 13504.00 |
| Tax Assessed Value | 567500.0 |
| Tax Annual Amount | 4991.0 |
| Property Condition | Good |
| Structure Type | Detached |
| Condo/Coop Association fee Y/N | No |
| Bathrooms Count Main Level | 1.00 |
| Price Per Sq Ft Total AG | 182.14 |
| Acceptable Financing | Conventional,VA,FHA,Cash |
| Vacation Rental Y/N | No |
| Total SQFT | 2800 |
| Standard Status | Active |
| Year Built Source | Assessor |
| Legal Subdivision | TOWNSEND VILLAGE |
| Tax Lot | 092 |
Interior Features
| Interior Amenities | Bathroom - Stall Shower,Butlers Pantry,Ceiling Fan(s),Kitchen - Eat-In,Kitchen - Island,Primary Bath(s),Skylight(s) |
|---|---|
| Heating Fuel | Natural Gas |
| Basement | Full,Unfinished |
| Flooring | Fully Carpeted,Vinyl,Wood |
| Total Fireplaces | 1 |
| Hot Water | Natural Gas |
| Basement (Y/N) | Yes |
| Heating Y/N | Yes |
| Fireplace Y/N | Yes |
| Above Grade Finished Area | 2800 |
| Half Baths | 1 |
| Central Air Y/N | Yes |
| Total Bedrooms | 4 |
| Below Grade Finished Area Unit Type | Square Feet |
| LivingAreaSource | Assessor |
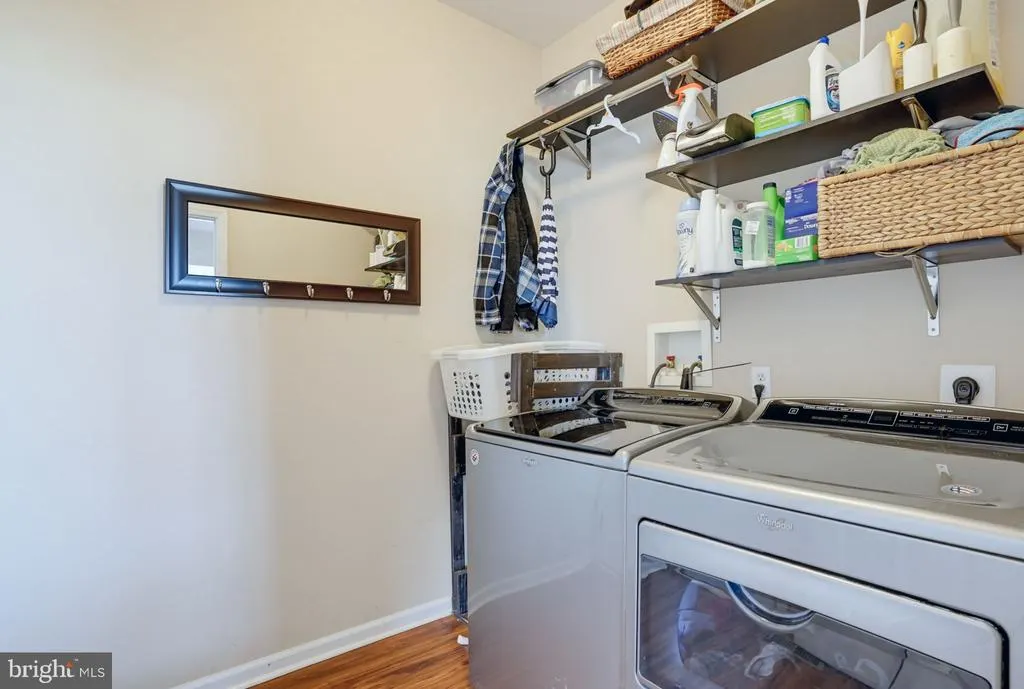
| Laundry Type | Main Floor |
| Below Grade Finished Area Source | Assessor |
| Bedrooms Count All Upper Levels | 4 |
| Bedrooms Count Upper Level 1 | 4 |
| Bathrooms Half Main Level | 1 |
| Bathrooms Full Upper Level 1 | 2 |
| Bathrooms Full All Upper Levels | 2 |
| Bathrooms Count Upper Level 1 | 2.00 |
| Bathrooms Count All Upper Levels | 2 |
| Above Grade Finished Area Source | Assessor |
| Above Grade Finished Area Unit Type | Square Feet |
| Total Baths | 3 |
Exterior Features
| Exterior Amenities | Sidewalks,Street Lights |
|---|---|
| Pool | No Pool |
| Lot Features | Irregular |
| Water Source | Public |
| Total Parking Spaces | 2 |
| Garage Features | Garage - Front Entry |
| Type of Parking | Attached Garage |
| Foundation Details | Concrete Perimeter |
| Water View Y/N | No |
| Lot Dimensions | .31/13,504 |
| Lot Size Acres | 0.31 |
| Lot Size Source | Assessor |
| Waterfront Y/N | No |
| Land Assessed Value | 106800.00 |
| Navigable Water Y/N | No |
| Water Oriented Y/N | No |
| # of Attached Garage Spaces | 2 |
Amenities
- Foreclosure
- Views
- Short Sale
- New Construction
- Adult 55+
- Lease To Own
- No HOA Fees
- Furnished
- Primary On Main
- Air Conditioning
- Seller Finance
- Green
- Fixer Upper
- Horse
- Golf
- Fireplace
- Deck
- Garage
- Basement
- Pool
Property vs Single Family Average in 19734
Price
Taxes
Year Built
Visits
 © BRIGHT, All Rights Reserved
